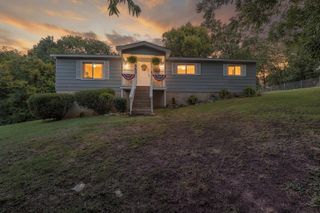
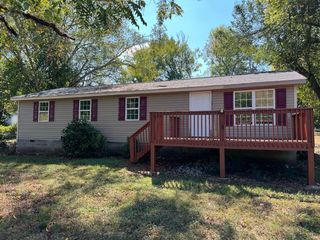
9141 Westminister Circle Drive, Chattanooga, TN 37416
- 3 beds |
- 2 baths |
- 1,388 sqft
 Single-Family Home
  Built in 1971
  0.33acre lot
 1 car garage
  $184/sqft
  Listed 14 days ago
Property Description
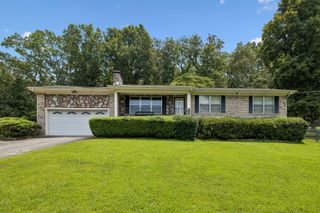
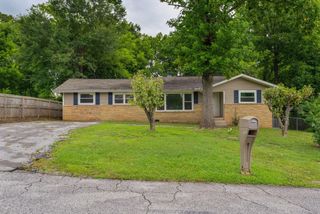
Welcome to 9141 Westminster Circle in beautiful Chattanooga, Tennessee, where comfort, convenience, and affordability come together in one inviting home. Offering 3 bedrooms, 1.5 bathrooms, and 1,388 square feet of well-designed living space, this property is an excellent opportunity for first-time homebuyers, growing families, or anyone looking to enjoy a convenient Chattanooga-area location. Step inside to discover a functional floor plan with spacious living areas that provide plenty of room for everyday living and entertaining. The comfortable layout offers abundant natural light, generously sized bedrooms, and versatile spaces designed to fit today's lifestyle. 30 amp RV plug attached to the home-perfect drive for parking your RV. Outside, you'll enjoy a yard with room to relax, entertain, or create your own outdoor retreat. Whether you're hosting family gatherings or simply enjoying a quiet evening at home, this property offers the perfect setting. One of the home's greatest features is its outstanding location. Conveniently situated in Chattanooga, you'll enjoy quick access to Hixson, East Brainerd, and Downtown Chattanooga, making commuting, shopping, dining, schools, medical facilities, and recreational activities all just minutes away. Whether you're searching for your first home, looking to downsize, or adding to your investment portfolio, 9141 Westminster Circle offers an exceptional combination of location, functionality, and value. Don't miss your opportunity to make this Chattanooga home your own--schedule your private showing today!
- Listing Status:
- Active
- Date Added:
- August 13, 2026
- Data Last Updated:
- August 25, 2026 at 7:36AM
- Listing Office:
- 1 Percent Lists Scenic City : 423-355-5478
- MLS ID:
- 1540713

- General: Private Yard
- Style: Split Level
- Pool: None
- Parking: DrivewayGarage Door OpenerOff Street
- Roofing: Shingle
- Windows: Insulated WindowsStorm Window(s)
- General: BrickOtherMulti/SplitBrick/Mortar
- Originating MLS: Greater Chattanooga REALTORS®
- County: Hamilton
- Zoning: Lot 20 Nottingham Unit 2 Pb 25 Pg 8 5112p A 011
- Fencing: Fenced
- Utilities: Cable AvailableElectricity AvailableUnderground Utilities
- Water: Public
- Sewer: Septic Tank
- Source: Greater Chattanooga REALTORS®
This listing courtesy of 1 Percent Lists Scenic City
Monthly Payment
- Principal & Interest $
- Property Taxes $
- Home Insurance $
- VA Funding Fee $