9619 Windrose Circle, Chattanooga, TN 37421
- 4 beds |
- 4 baths |
- 3,760 sqft
 Single-Family Home
  Built in 1998
  0.4acre lot
 3 car garage
  $247/sqft
  Listed 2 months ago
Property Description
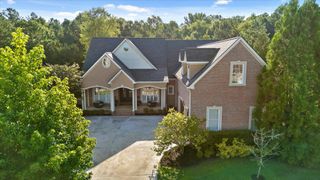
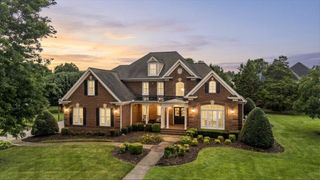
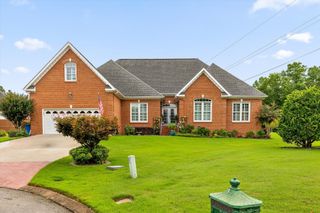
Welcome to 9619 Windrose Cir. This stunning renovated brick home is located in the gated community of Emerald Valley, where high-end amenities meet prestigious design. Featuring secure facial recognition entry, a resurfaced pool, and year-round neighborhood events, this sought-after community is walkable to Westview Elementary and East Hamilton High School, offering the perfect blend of convenience and lifestyle. Situated on a tree-framed .40-acre lot with views of White Oak Mountain, the home showcases a side-loading three-car garage, professional landscaping with up-lighting, and undeniable curb appeal. Step inside through an impressive two-story foyer with soaring ceilings and detailed molding that leads to the dining room and office, rich hardwood floors, and plantation shutters throughout. The chef's kitchen is a true showstopper with a Calacatta Gold marble backsplash, custom cabinetry, new quartz countertops, and Bosch appliances including a new Bosch gas cooktop and double ovens. This state-of-the-art space also features a Miele built-in espresso machine, pot filler, soft-close cabinetry, under-cabinet lighting, and a pantry, along with an eat-in breakfast area and bar seating for entertaining. A newly designed casement opening opens into the inviting family room, complete with a gas fireplace accented by a marble surround, oversized windows for abundant natural light, and stunning built-in cabinetry with leather and brushed brass hardware. French doors open to the deck and private, tree-lined backyard. The main level is complete with a powder room finished with designer 3D tile and sconces, as well as a laundry room with a built-in sink and custom cabinetry for added convenience. Upstairs, the spacious primary suite is a serene retreat with tray ceilings, a gas fireplace with marble surround, and continued hardwood floors. The spa-inspired bathroom boasts heated Calacatta Gold marble floors, a six-foot jetted tub, frameless glass shower with Bossi
- Listing Status:
- Active
- Date Added:
- August 3, 2026
- Data Last Updated:
- August 10, 2026 at 7:38PM
- Listing Office:
- Keller Williams Realty : 423-664-1600
- MLS ID:
- 1535429

- General: PlaygroundPrivate YardSmart Light(s)
- Pool: Association
- Parking: DrivewayGarageOff Street
- Roofing: Shingle
- General: BrickHardiPlank Type2Block
- HOA Amenities: ClubhouseGatedLandscapingPoolPond Year Round1750.0Annually
- Golf: ClubhousePoolStreet LightsSidewalksPond
- Originating MLS: Greater Chattanooga REALTORS®
- County: Hamilton
- Zoning: Lot 23 Emerald Valley Planned Unit D Ev - Phase 1 Pb 57 Pg 87 out of 172-42 02 for 1997172b B024
- View: Mountain(s)View
- Utilities: Electricity ConnectedNatural Gas ConnectedSewer Connected
- Water: Public
- Sewer: Public Sewer
- Source: Greater Chattanooga REALTORS®
This listing courtesy of Keller Williams Realty
Monthly Payment
- Principal & Interest $
- Property Taxes $
- Home Insurance $
- VA Funding Fee $