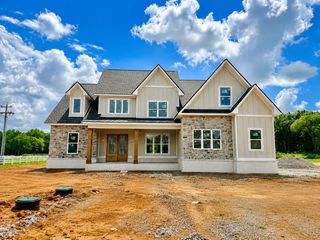
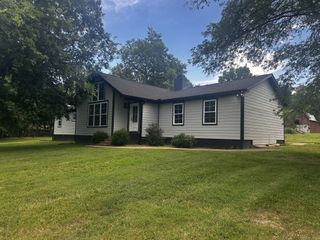
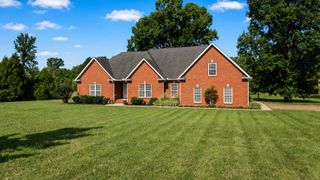
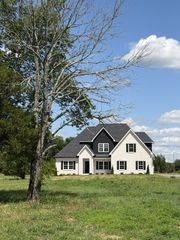
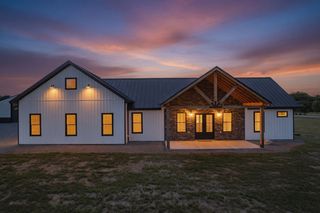
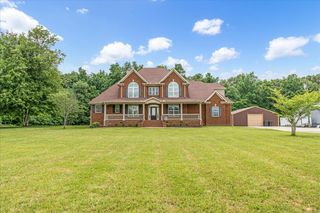
199 Walnut Grove Rd, Christiana, TN 37037
- 4 beds |
- 3 baths |
- 2,655 sqft
 Single-Family Home
  Built in 2015
  5.04acre lot
 3 car garage
  $348/sqft
  Listed 1 month ago
Property Description
Welcome home to your new 5 acre oasis with a gentle setting and views of the next door farm! This home has the country feel while being a short distance to town. Most attractions are about a 45 minute drive(Nashville, Jack Daniels Facility, multiple historical places and more.) A 2nd 4 bedroom perk site is located at the front of the property which can be used for a 2nd home of your choice! Other features include: -400 amp utility service for the addition of a shop -Roof sheathing is aluminum lined to keep home cooler in the summer and gutters are 6 in. -R30 batt insulation in attic, upgraded insulation in all exterior walls, all interior walls insulated for lower utility cost and sound deadening. -Garage fully insulated, including garage doors. Garage doors are 8 foot instead of 7 foot. -Garage prepped for a wash sink, multiple extra 20 amp outlets for the garage gogetter. -Central Vacuum system, including kick dustpan located at floor under the island facing the sink. -Downstairs floors less than 6 months old warranty is transferrable. Fully waterproof and scratch resistant. -New carpets upstairs, quality pad with pet protection, transferrable warranty. -All rooms and garage wired for cable and cat 6. Each room has a home run in closet off of kitchen. Access points installed upstairs and in garage. -Kitchen and both main bathrooms are solid wood construction, no particle board. -30 yr. architectural shingles with top of the line ridge venting. -Largest tankless heater installed, can run both showers, dishwasher, and washing machine and not run out of water. -All bathroom sink faucets are upgraded. -Kitchen faucet is touch to operate. -Kitchen granite countertops with large deep sink. -All closets have interior lighting. -Swimming pool has a functioning pool house. -Crawlspace has been fitted with a vapor barrier. -Oversized front porch for relaxing with outdoor fans. -All downstairs doors are 36 in. -Whole house water softener will convey
- Listing Status:
- Active
- Date Added:
- July 9, 2026
- Data Last Updated:
- August 10, 2026 at 9:20PM
- Listing Office:
- ResultsMLS Realtors : 6154882094
- Listing Agent:
- Phil Hopewell : 6154882094
- MLS ID:
- 3269457

- Style: Colonial
- Other Structures: PorchCovered
- Parking: Garage Door OpenerGarage Faces SideConcreteParking spaces: 3
- Roofing: Asphalt
- General: Two
- Originating MLS: realtrac
- County: Rutherford CountyTN
- Topography: Level
- Zoning: 158 03503 R0108513
- Utilities: Water Available
- Water: Public
- Sewer: Septic Tank
- Source: realtrac
This listing courtesy of Phil Hopewell , ResultsMLS Realtors
Monthly Payment
- Principal & Interest $
- Property Taxes $
- Home Insurance $
- VA Funding Fee $