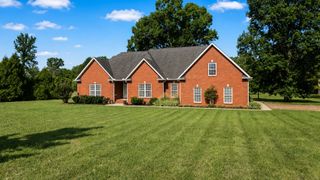
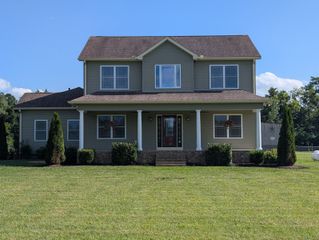
4612 Midland Rd, Christiana, TN 37037
- 3 beds |
- 4 baths |
- 2,520 sqft
 Single-Family Home
 Built in 1995
 6.49acre lot
 6 car garage
 $367/sqft
 Listed 2 months ago
Property Description
Gated, private, and packed with possibilities! 4612 Midland Dr is situated on approximately 6.50 acres in Christiana. This 3-bedroom, 3.5-bath home offers 2,520 sq ft, a saltwater in-ground pool, TWO primary suites, and garage and workshop space that is increasingly hard to find. Inside, the flexible floor plan features a main-level primary suite plus a second primary suite upstairs-ideal for multigenerational living, guests, or simply having options. Quartz countertops, a fireplace, bonus room, and generous gathering spaces make the home equally suited for everyday living and entertaining. Outside is where this property really sets itself apart. Spend summer days by the saltwater pool, enjoy the privacy and breathing room of 6.49 gated acres, and bring the cars, tools, toys, hobbies, or business equipment. In addition to the attached 2-car garage, the property features an impressive detached 4-car garage with an office and large shop-creating exceptional space for a car enthusiast, collector, craftsman, home-based business, or anyone who simply wants serious garage and workshop space. With six total garage bays, a pool, acreage, two primary suites, and a substantial detached shop/garage, this is more than a home-it’s a property designed for the way you want to live. Convenient to Christiana, Rockvale, Murfreesboro, and the surrounding Middle Tennessee area.
- Listing Status:
- Active
- Date Added:
- October 8, 2026
- Data Last Updated:
- November 10, 2026 at 6:19AM
- Listing Office:
- CHORD Real Estate : 6159303471
- Listing Agent:
- Cheryl Farley, Realtor®, CLHMS : 6159303471
- MLS ID:
- 3610376

- Style: Traditional
- Other Structures: PorchPatioCovered
- Pool: In Ground
- Parking: Garage Door OpenerAttached/DetachedDrivewayGravelParking spaces: 6
- Roofing: Shingle
- General: Two
- Originating MLS: realtrac
- County: Rutherford CountyTN
- Topography: Level
- Zoning: 159 00103 R0083738
- Fencing: Front Yard
- Utilities: Electricity AvailableWater Available
- Water: Public
- Sewer: Septic Tank
- Source: realtrac
This listing courtesy of Cheryl Farley, Realtor®, CLHMS , CHORD Real Estate
Monthly Payment
- Principal & Interest $
- Property Taxes $
- Home Insurance $
- VA Funding Fee $