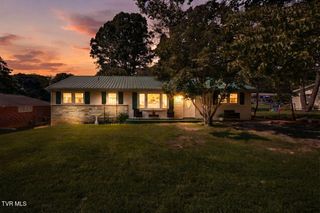
504 Wilson Street, Church Hill, TN 37642
- 3 beds |
- 1 bath |
- 1,268 sqft
 Single-Family Home
  Built in 1961
  —— sqft lot
  —— car garage
  $221/sqft
  Listed 1 month ago
Property Description
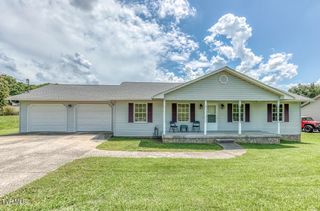
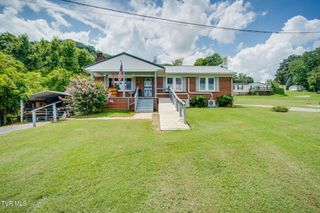
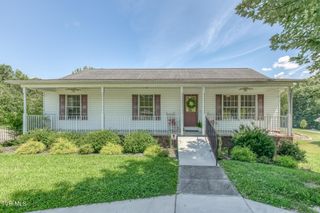
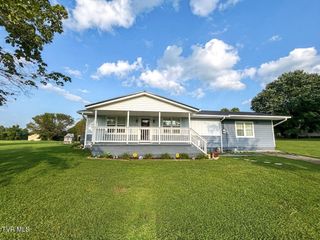
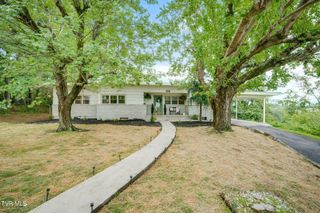
Welcome home to this beautifully renovated all-brick ranch offering the perfect blend of timeless charm and modern updates! With 3 bedrooms, 1 beautifully updated bathroom, and all one-level living, this move-in ready home has been thoughtfully renovated from top to bottom. The improvements begin where you can't even see them, with all-new plumbing from the road throughout the home, most electrical updated, new windows, and new gutters--providing peace of mind for years to come. Inside, you'll love the refinished hardwood floors, stylish new lighting and ceiling fans, new interior and exterior doors, and the quality craftsmanship found throughout. The completely remodeled kitchen is a true showstopper, featuring new cabinetry, Whirlpool stainless steel appliances, a gas range, classic subway tile backsplash, a convenient pot filler, and a refrigerator that conveys with the home. The adjacent laundry area has also been updated with beautiful new tile flooring. Gather in the spacious living room where a stunning shiplap accent wall surrounds the cozy wood-burning fireplace, creating a warm and inviting focal point. The fully renovated bathroom offers tasteful finishes and modern style to match the rest of the home. Situated in a convenient Church Hill location close to shopping, dining, schools, and everyday amenities, this home offers the perfect combination of quality renovations, classic character, and exceptional value. All that's left to do is move in and enjoy!
- Listing Status:
- Pending
- Date Added:
- July 9, 2026
- Data Last Updated:
- August 10, 2026 at 7:40PM
- Listing Office:
- Summit Properties : 423-830-1133
- Listing Agent:
- Kelly West : 423-612-0084
- MLS ID:
- 9997941
- General: Soaking TubEat-in KitchenPrimary Downstairs
- Appliances: DishwasherGas RangeMicrowaveRefrigerator
- Laundry: Washer HookupElectric Dryer Hookup
- Basement: See Remarks
- Flooring: TileHardwood
- A/C: Central AirHeat Pump
- Heating: Heat PumpFireplace(s)
- Fireplace: Living RoomFireplaceFireplaces: 1
- General: Shed(s)
- Style: Ranch
- Parking: AsphaltDrivewayCarport
- Roofing: Shingle
- Windows: Single Pane Windows
- General: Brick1Block
- Originating MLS: Tennessee/Virginia Regional MLS
- County: Hawkins
- Zoning: R-1044b B 002.00
- View: Mountain(s)
- Utilities: Cable AvailableElectricity ConnectedSewer ConnectedWater Connected
- Water: Public
- Sewer: Public Sewer
- Source: Tennessee/Virginia Regional MLS
This listing courtesy of Kelly West , Summit Properties
Monthly Payment
- Principal & Interest $
- Property Taxes $
- Home Insurance $
- VA Funding Fee $

 New - 15 hours ago