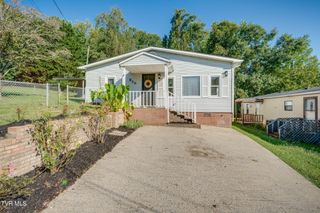
413 Holly Street, Mount Carmel, TN 37645
- 3 beds |
- 1 bath |
- 1,479 sqft
 Single-Family Home
  Built in 1966
  0.27acre lot
 —— car garage
  $168/sqft
  Listed 1 month ago
Property Description
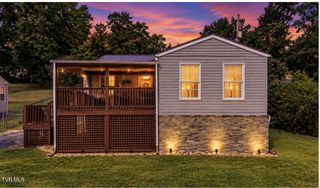
**Your place to unwind. where comfort meets calm.** In this charming single-level ranch that perfectly blends timeless character with modern farmhouse style. Featuring 3 bedrooms and 1 beautifully updated bath, this inviting home offers an open, flowing floor plan designed for comfortable everyday living and effortless entertaining. Warm wood accents and exposed beams create a welcoming farmhouse feel throughout the main living spaces, while abundant natural light enhances the home's cozy yet spacious atmosphere. The bathroom showcases a stunning antique vanity, adding a touch of vintage charm and unique character. An additional flex room located in the center of the home provides endless possibilities--perfect for a home office, playroom, reading nook or whatever best suits your lifestyle. Step outside to enjoy the beautiful back deck, enhanced with solar lighting to create the perfect setting for relaxing evenings or entertaining guests. The spacious, fenced backyard offers both privacy and room to play, complete with a magnificent shade tree for a peaceful retreat on warm afternoons. Need extra space? The unfinished basement provides abundant storage, or could be the perfect solution for a workshop or hobby area. With its classic stone accents, inviting farmhouse details, and thoughtfully designed indoor and outdoor living spaces, this move-in-ready home offers the perfect combination of comfort, charm, and functionality. Whether you're a first-time homebuyer, looking to downsize, or simply searching for a place that feels like home, this delightful ranch is ready to welcome you! NOTE: Information contained in this listing has been taken from tax records and 3rd parties. All information must be INDEPENDENTLY VERIFIED BY BUYER.
- Listing Status:
- Active
- Date Added:
- August 2, 2026
- Data Last Updated:
- September 25, 2026 at 12:40AM
- Listing Office:
- CENTURY 21 Legacy : 423-282-1885
- Listing Agent:
- Sheila Ryan : 423-754-4251
- MLS ID:
- 9999003
- General: Outbuilding
- Style: Ranch
- Parking: Driveway
- Roofing: Metal
- General: Vinyl SidingStone
- Originating MLS: Tennessee/Virginia Regional MLS
- County: Hawkins
- Zoning: R 1022j D 018.00
- Fencing: Back Yard
- Water: Public
- Sewer: Public Sewer
- Source: Tennessee/Virginia Regional MLS
This listing courtesy of Sheila Ryan , CENTURY 21 Legacy
Monthly Payment
- Principal & Interest $
- Property Taxes $
- Home Insurance $
- VA Funding Fee $

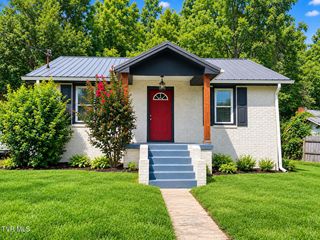
 New - 19 hours ago