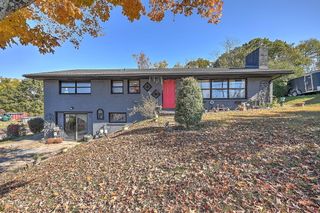
2012 Woodbine Street, Kingsport, TN 37660
- 3 beds |
- 1 bath |
- 1,210 sqft
 Single-Family Home
 Built in 1953
 9,148sqft lot
 —— car garage
 $186/sqft
 Listed 9 days ago
Property Description
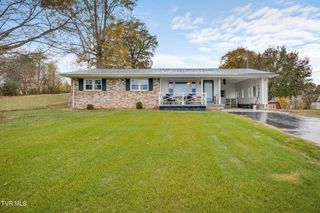
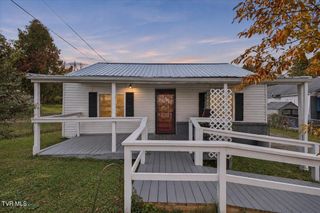
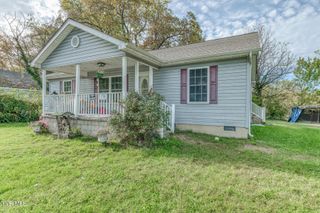
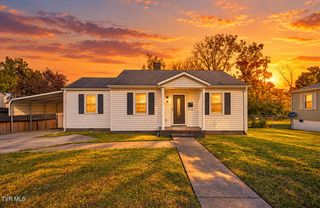
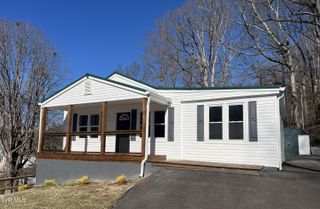
Welcome home to 2012 Woodbine Street! This updated 3-bedroom, 1-bath home in Kingsport combines inviting spaces with beautiful views of Bays Mountain. The covered front porch offers a welcoming place to enjoy your morning coffee or unwind after a long day while taking in the mountain scenery. Inside, new Lifeproof flooring, freshly painted walls, and updated finishes carry throughout the home. The living room connects to an eat-in kitchen, where handmade blue cabinetry and quartz countertops bring character to the space, complemented by a brand-new refrigerator and stove. Along with the interior updates, the home features a new HVAC system installed by Hilton HVAC, newer windows, electrical and wiring improvements, and plumbing updates in select areas. New light fixtures and hardware complete the refreshed look, while outside, the fenced backyard provides space to garden, play, or simply enjoy time outdoors. Whether you're a first-time buyer looking for a home to make your own or considering an addition to your investment portfolio, this Kingsport home is worth exploring. Schedule your showing and come enjoy the view! With an acceptable offer, the seller will consider a contribution toward a lender-approved 1-0 temporary mortgage interest rate buydown. The contribution amount and terms must be negotiated and agreed to in the purchase contract and are subject to buyer and loan-program eligibility. Some photos have been virtually staged. Buyer and buyer's agent to verify all information. Information deemed reliable but not guaranteed.
- Listing Status:
- Active
- Date Added:
- October 31, 2026
- Data Last Updated:
- November 10, 2026 at 1:37AM
- Listing Office:
- Watkins Home Team : 423-302-0675
- Listing Agent:
- Haley Terrell : 423-427-2544
- MLS ID:
- 10002790
- General: Other
- Style: Cottage
- Parking: AsphaltDriveway
- Roofing: Metal
- Windows: Double Pane Windows
- General: Vinyl Siding1Block
- Originating MLS: Tennessee/Virginia Regional MLS
- County: Sullivan
- Zoning: R 1B045f A 02900 000
- View: Mountain(s)
- Fencing: Back Yard
- Utilities: Electricity ConnectedSewer ConnectedWater Connected
- Water: Public
- Sewer: Public Sewer
- Source: Tennessee/Virginia Regional MLS
This listing courtesy of Haley Terrell , Watkins Home Team
Monthly Payment
- Principal & Interest $
- Property Taxes $
- Home Insurance $
- VA Funding Fee $