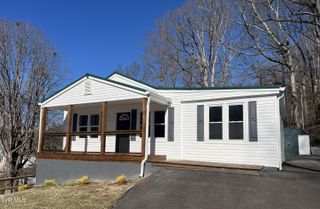
1712 Whispering Hills Drive, Kingsport, TN 37660
- 3 beds |
- 2 baths |
- 1,404 sqft
 Single-Family Home
 Built in 1968
 0.46acre lot
 —— car garage
 $160/sqft
 Listed 10 days ago
Property Description
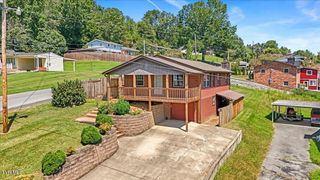
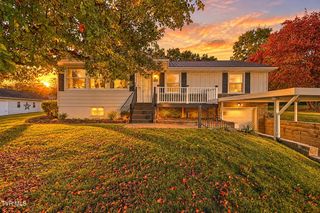
FULL-BRICK CHARM, GREAT LOCATION, BIG POTENTIAL, AND PRICED TO SELL! Welcome to 1712 Whispering Hills Drive in Kingsport, Tennessee! Situated on approximately half an acre, this full-brick home offers 3 bedrooms, 1.5 bathrooms, and 1,404 square feet of living space. A full unfinished basement provides ample room for storage, a workshop, or future possibilities. MAJOR UPDATES ALREADY COMPLETED! A new roof and heat pump were installed in 2021, providing two important improvements to this property. LOCATION IS A BIG PLUS! Enjoy the convenience of being just minutes from MeadowView Conference Resort & Convention Center and its golf course, the Kingsport Aquatic Center, and the YMCA. Outdoor enthusiasts will appreciate nearby Bays Mountain Park & Planetarium, offering hiking trails, nature experiences, and recreational activities. All this while remaining conveniently close to Kingsport's shopping, dining, and everyday amenities. Whether you're purchasing your first home, looking to downsize, or searching for an investment opportunity, this property offers plenty of possibilities to make it your own. Offered in its present condition and priced with its potential in mind, this solidly constructed, full-brick home presents an opportunity for buyers ready to bring their vision and personal touches to life. DON'T MISS THE POSSIBILITIES! Schedule your private showing today and discover what this Kingsport property has to offer!
- Listing Status:
- Active
- Date Added:
- October 30, 2026
- Data Last Updated:
- November 9, 2026 at 11:37PM
- Listing Office:
- Weichert Realtors Saxon Clark KPT : 423-765-9118
- Listing Agent:
- John Wagner : 423-276-3392
- MLS ID:
- 10002729
- Style: Ranch
- Parking: Asphalt
- Roofing: CompositionShingle
- Windows: Single Pane Windows
- General: BrickOne
- Originating MLS: Tennessee/Virginia Regional MLS
- County: Sullivan
- Zoning: R 1076h A 026.00
- Utilities: Cable ConnectedElectricity ConnectedPhone AvailableWater Connected
- Water: Public
- Sewer: Septic Tank
- Source: Tennessee/Virginia Regional MLS
This listing courtesy of John Wagner , Weichert Realtors Saxon Clark KPT
Monthly Payment
- Principal & Interest $
- Property Taxes $
- Home Insurance $
- VA Funding Fee $