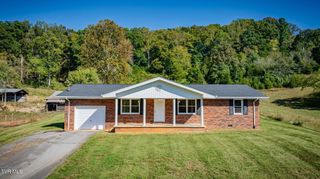
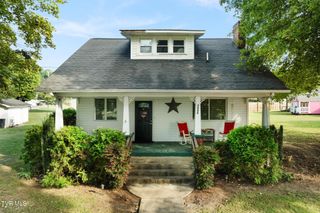
1020 Orbin Drive, Kingsport, TN 37660
- 3 beds |
- 3 baths |
- 1,454 sqft
 Single-Family Home
 Built in 1957
 0.33acre lot
 1 car garage
 $151/sqft
 Listed 11 days ago
Property Description
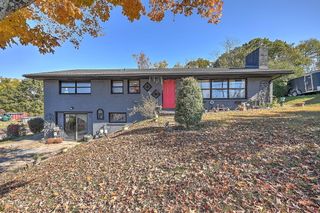
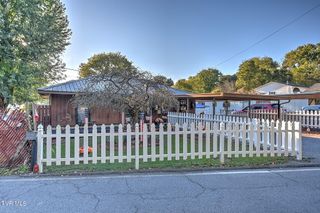
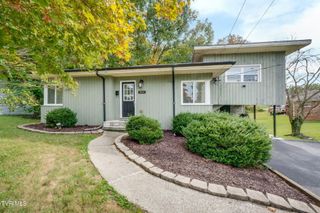
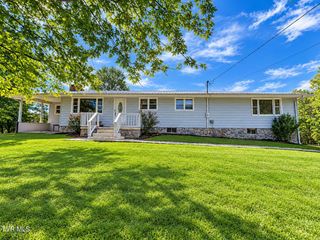
Renovated cottage in the heart of Kingsport! This 1957 cottage-style home features an abundance of thoughtful updates in a serene setting in one of Kingsport's most convenient locations. Inside, new flooring runs throughout, and warm wood paneling gives the home a cozy cabin feel. The spacious living room is anchored by a fireplace, and the updated kitchen features stainless-steel appliances, new fixtures, and modern lighting. A primary bedroom with en suite half bath, two guest bedrooms, and a full hall bath complete the main level. Downstairs, the possibilities expand. A den with its own fireplace offers a second area to gather, and a bonus space with a shower makes it easy to clean up after mowing the lawn or using the workshop. Out back, the screened porch is the star of the show. Spacious and overlooking the back yard, it's the perfect spot for morning coffee, evening dinners, or relaxing with family and friends. A storage building on the property gives you room for lawn equipment, tools, and seasonal gear, and the durable metal roof offers lasting protection and peace of mind. The location is hard to beat. You'll be minutes from schools and hospitals, with plenty of ways to stay active nearby like the YMCA, Kingsport Aquatic Center, Cattails Golf Course, and walking and biking on the Greenbelt. Beautiful downtown Kingsport's shopping and dining are a short drive away, and everyday conveniences along West Stone Drive are close at hand. With its spacious layout, modern touches, and unbeatable location, this home is ready to welcome its next owner. Schedule your showing today!
- Listing Status:
- Active
- Date Added:
- October 29, 2026
- Data Last Updated:
- November 10, 2026 at 12:37AM
- Listing Office:
- eXp Realty, LLC : 888-519-5113
- Listing Agent:
- Cory Parsons : 304-674-3190
- MLS ID:
- 10002695
- Style: CottageRanch
- Parking: AsphaltGarage Door OpenerCarport
- Roofing: Metal
- Windows: Double Pane Windows
- General: Metal Siding1Block
- HOA Amenities: Landscaping
- Originating MLS: Tennessee/Virginia Regional MLS
- County: Sullivan
- Zoning: Residential046b A 013.00
- Utilities: Electricity ConnectedSewer ConnectedWater Connected
- Water: Public
- Sewer: Public Sewer
- Source: Tennessee/Virginia Regional MLS
This listing courtesy of Cory Parsons , eXp Realty, LLC
Monthly Payment
- Principal & Interest $
- Property Taxes $
- Home Insurance $
- VA Funding Fee $