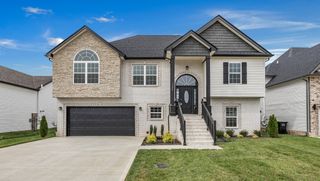
1131 Chagford Dr, Clarksville, TN 37043
- 4 beds |
- 3 baths |
- 2,565 sqft
 Single-Family Home
 Built in 2022
 10,019sqft lot
 3 car garage
 $211/sqft
 Listed 1 month ago
Property Description
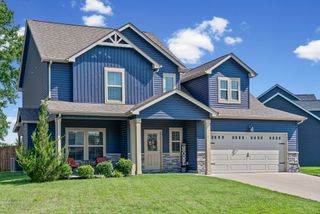
Seller offering $10,000 in buyer closing cost! Welcome to this stunning, meticulously maintained home in the newer section of Easthaven in Sango! Featuring 4 bedrooms, 2.5 bathrooms, and a dedicated office, this home offers the perfect blend of style, comfort, and functionality. The spacious, open-concept kitchen is designed for both everyday living and entertaining, complete with double ovens, a cooktop, a large kitchen island, and a walk-in pantry. Beautiful finishes throughout include granite countertops, a stylish backsplash, laminate plank flooring, tile in all wet areas, and a charming shiplap fireplace. The thoughtfully designed layout features a convenient half bath on the main level, while all four bedrooms and two full bathrooms are located upstairs. The primary suite boasts an oversized, custom walk-in closet and a luxurious bathroom with a separate soaking tub and tiled shower. Each additional bedroom also features its own spacious walk-in closet. A generously sized laundry room with custom built-ins adds even more convenience and storage. Additional highlights include a THREE-CAR GARAGE, a fully fenced backyard, and full-yard irrigation system. Enjoy all the wonderful amenities Easthaven has to offer, including a scenic walking trail, neighborhood park, gym, pool house, and community swimming pool. Best of all, NO CITY TAXES! This beautiful home has so much to offer and is ready for you to make it your own!
- Listing Status:
- Active
- Date Added:
- October 29, 2026
- Data Last Updated:
- November 10, 2026 at 7:20AM
- Listing Office:
- Coldwell Banker Southern Realty : 9312219588
- Listing Agent:
- Zac Webster : 9312219588
- MLS ID:
- 3626252

- General: Smart Irrigation
- Style: Contemporary
- Other Structures: PorchPatioCovered
- Parking: Garage Door OpenerGarage Faces FrontConcreteDrivewayParking spaces: 3
- Roofing: Shingle
- General: Two
- HOA Amenities: ClubhouseFitness CenterParkPlaygroundPoolSidewalksUnderground UtilitiesTrail(s)Maintenance GroundsRecreation FacilitiesTrash70.0Monthly
- Originating MLS: realtrac
- County: Montgomery CountyTN
- Topography: Level
- Zoning: 063087D L 02400 00010087D
- Fencing: Back Yard
- Utilities: Electricity AvailableWater Available
- Water: Public
- Sewer: Public Sewer
- Source: realtrac
This listing courtesy of Zac Webster , Coldwell Banker Southern Realty
Monthly Payment
- Principal & Interest $
- Property Taxes $
- Home Insurance $
- VA Funding Fee $

 New - 1 day ago