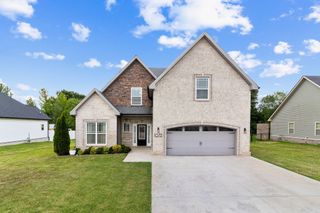
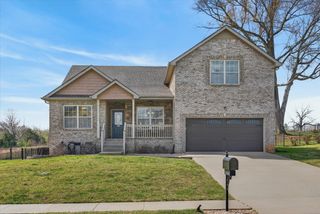
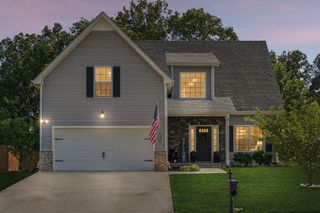
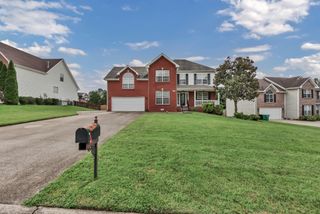
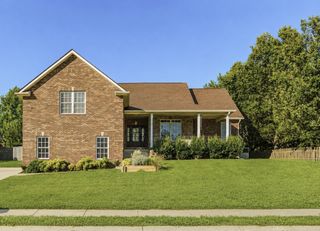
529 Dexter Dr, Clarksville, TN 37043
- 3 beds |
- 3 baths |
- 2,170 sqft
 Single-Family Home
  Built in 2019
  7,841sqft lot
 2 car garage
  $219/sqft
  Listed 23 days ago
Property Description
3.25% VA assumption available. Beautifully designed with warm natural wood accents and exceptional indoor-outdoor living, this Hereford Farms home offers the perfect blend of style, comfort, and functionality in the heart of Sango. Conveniently located near shopping, dining, and I-24, this home is zoned for sought-after Montgomery County schools. Buyer to verify school zoning. Designed for easy main-level living, the floor plan features fresh paint, three bedrooms on the first floor—with new carpet, including a primary suite with a custom paneled wood tray ceiling. The ensuite bath includes a soaking tub, separate white subway tile shower, double vanity, and separate his-and-her closets with custom closet systems. Two additional bedrooms share a full hall bath. The open-concept living, dining, and kitchen area is filled with natural light. The kitchen features stainless steel appliances, a 5-burner gas range with a stainless steel vent hood, butcher block island, pantry, and abundant cabinetry. Upstairs offers a spacious bonus room, full bath, and walk-in attic storage, ideal for a media room, home office, playroom, guest suite, or potential fourth bedroom. Enjoy the fully fenced backyard with custom hardscaping, covered and uncovered concrete patios, a concrete privacy wall, and an outdoor fireplace. Additional highlights include a front-entry two-car garage, driveway with extra parking, and tankless gas water heater.
- Listing Status:
- Active
- Date Added:
- July 24, 2026
- Data Last Updated:
- August 10, 2026 at 9:20PM
- Listing Office:
- eXp Realty : 8508036082
- Listing Agent:
- Remi Martinez : 8508036082
- MLS ID:
- 3288484

- General: Smart Camera(s)/RecordingSmart Lock(s)
- Other Structures: PatioCovered
- Parking: Garage Door OpenerGarage Faces FrontConcreteDrivewayParking spaces: 4
- General: Two
- HOA Amenities: SidewalksUnderground UtilitiesTrail(s)40.0Monthly
- Originating MLS: realtrac
- County: Montgomery CountyTN
- Topography: Level
- Zoning: 063088M F 00800 00015088
- Fencing: Back Yard
- Utilities: Electricity AvailableWater Available
- Water: Public
- Sewer: Public Sewer
- Source: realtrac
This listing courtesy of Remi Martinez , eXp Realty
Monthly Payment
- Principal & Interest $
- Property Taxes $
- Home Insurance $
- VA Funding Fee $

 New - 3 days ago