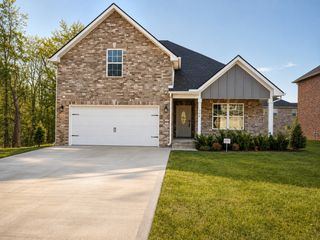
905 Inverness Ln, Clarksville, TN 37043
- 4 beds |
- 3 baths |
- 2,051 sqft
 Single-Family Home
 Built in 2027
 6,534sqft lot
 2 car garage
 $195/sqft
 Listed 14 hours ago
Property Description
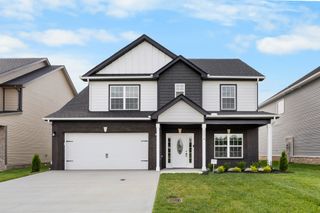
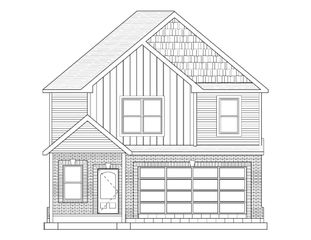
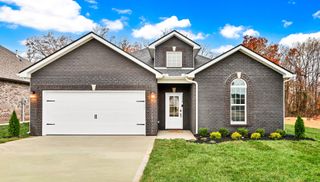
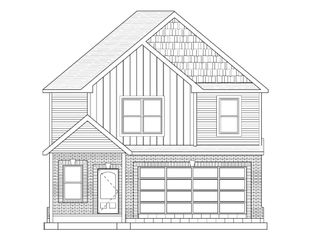
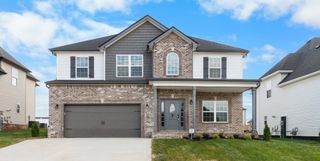
Seller is offering $10,000 in buyer concessions! The Madison plan offers 2,051 sq. ft. with 4 bedrooms and 2.5 bathrooms. A grand two-story foyer welcomes you into a home designed for comfort and style. The generous great room provides ample space for relaxation and gatherings, while the kitchen features a convenient central island. The primary suite is a true owner's retreat, distinguished by two separate walk-in closets that provide exceptional storage and organization. Upgrades include Smart Home Technology, ceiling fans, custom tiled shower and crown molding and includes a one year builder's warranty. Under Construction - sample photos of home plan ONLY. Finishes may vary.
- Listing Status:
- Active
- Date Added:
- November 9, 2026
- Data Last Updated:
- November 9, 2026 at 8:18PM
- Listing Office:
- Center Point Real Estate : 3603890201
- Listing Agent:
- Min Hee Park : 3603890201
- MLS ID:
- 3634247

- General: Smart Light(s)Smart Lock(s)
- Other Structures: PatioCovered
- Parking: Garage Door OpenerGarage Faces FrontParking spaces: 2
- General: Two
- HOA Amenities: ClubhouseFitness CenterPlaygroundPoolTrash45.0Monthly
- Originating MLS: realtrac
- County: Montgomery CountyTN
- Zoning: 063057N A 13400 00006057J
- Utilities: Electricity AvailableWater Available
- Water: Public
- Sewer: Public Sewer
- Source: realtrac
This listing courtesy of Min Hee Park , Center Point Real Estate
Monthly Payment
- Principal & Interest $
- Property Taxes $
- Home Insurance $
- VA Funding Fee $

 New - 14 hours ago