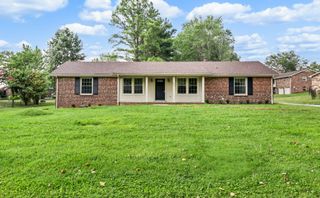
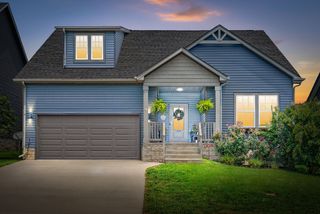
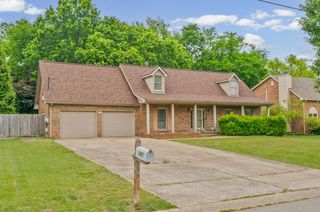
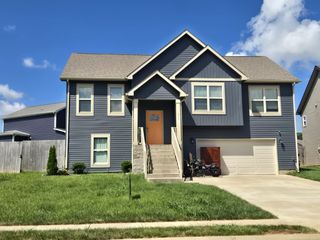
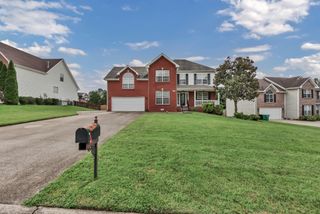
304 Bluebell Dr, Clarksville, TN 37043
- 3 beds |
- 2 baths |
- 2,160 sqft
 Single-Family Home
  Built in 2022
  9,583sqft lot
 2 car garage
  $192/sqft
  Listed 5 months ago
Property Description
Want to live in a beautiful new neighborhood with all the amenities, but don't have time to wait to build a new home? Step into comfort and style in this beautifully designed, like new, ranch home tucked at the end of the street. All brick, with all bedrooms conveniently located on the main level and an oversized bonus room upstairs, this layout offers both ease and flexibility for any lifestyle. This home features a huge Primary Suite with a spacious walk‑in closet, relaxing garden tub, and a fully tiled walk‑in shower. Relax without worry with the never-ending hot water from the tankless water heater. Enjoy the open-concept layout with a kitchen featuring upgraded cabinetry, granite countertops, and a timeless tile backsplash—both functional and stunning. Flow into the expansive Great Room with soaring ceilings and a striking stone gas fireplace, creating the perfect atmosphere for gatherings. Other features include: - Formal Dining Room ideal for entertaining or hosting holiday meals. - Oversized Bonus Room perfect for a home office, playroom, media room, or guest space. - Elegant finishes throughout, including custom trim work, rich wood and tile flooring, and a laundry room off the 2-car attached garage for added convenience. - Large Covered Deck ideal for relaxing evenings, morning coffee, or weekend get‑togethers. - Beautiful community pool with lots of room for swimming and lounging in the sun - Community playground and fitness room This home is move in ready and waiting for you.
- Listing Status:
- Active
- Date Added:
- March 3, 2026
- Data Last Updated:
- August 10, 2026 at 8:20PM
- Listing Office:
- Keller Williams Realty Clarksville : 9314363883
- Listing Agent:
- Jodi McBryant : 9314363883
- MLS ID:
- 3138229

- General: Smart Light(s)Smart Lock(s)
- Style: Ranch
- Other Structures: PorchDeckCovered
- Parking: Garage Door OpenerAttachedParking spaces: 4
- General: Two
- HOA Amenities: Fitness CenterPlaygroundPoolSidewalksRecreation FacilitiesTrash75.0Monthly
- Originating MLS: realtrac
- County: Montgomery CountyTN
- Zoning: 063057I F 00200 00006057I
- Utilities: Electricity AvailableNatural Gas AvailableWater Available
- Water: Public
- Sewer: Public Sewer
- Source: realtrac
This listing courtesy of Jodi McBryant , Keller Williams Realty Clarksville
Monthly Payment
- Principal & Interest $
- Property Taxes $
- Home Insurance $
- VA Funding Fee $