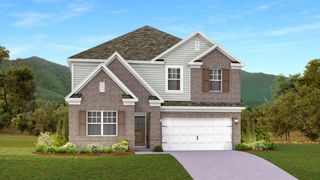
1165 Buggy Cv, Clarksville, TN 37043
- 5 beds |
- 4 baths |
- 3,400 sqft
 Single-Family Home
  Built in 2013
  0.33acre lot
 2 car garage
  $171/sqft
  Listed 10 days ago
Property Description
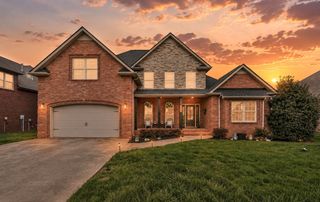
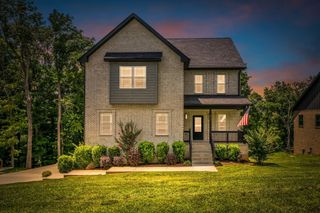
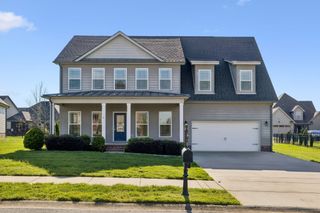
Welcome to 1165 Buggy Cove, a stunning ALL-BRICK signature home offering 3,400 square feet, 5 bedrooms, and 4 FULL bathrooms in one of Clarksville's most unique and welcoming community, Hickory Wild. Designed with both comfort and elegance in mind, this spacious home features soaring ceilings, beautiful hardwood floors, a generous open-concept living area with a cozy fireplace, a formal dining room, a large chef's kitchen perfect for entertaining, plus an additional den area that could be used as an office, sunroom, playroom, etc. The oversized MAIN FLOOR primary bedroom suite offers a relaxing retreat with a spa-inspired bathroom, separate tiled shower and soaking tub, with double individual vanity space, while the additional MAIN FLOOR bedroom and FULL BATH also provides flexibility for family, guests, or a home office. The upstairs bedrooms are ALL oversized with ample closet space and storage, including a LARGE walking attic space the size of a large bonus room! This home is situated on a beautifully landscaped corner lot, right across from the community pool, and tucked away in the peaceful privacy of "the Cove" towards the back of the community. You'll also enjoy the convenience of WEEKLY lawn mowing services included through the HOA, allowing more time to enjoy the exceptional neighborhood amenities. Hickory Wild offers a resort-style lifestyle with a COMMUNITY POOL, fitness center, PLAYGROUND, pavilions, sidewalks, and beautifully maintained common areas. Combining luxury finishes, generous living space, and low-maintenance living, this EXCEPTIONAL home is ready to welcome its next owners!
- Listing Status:
- Active
- Date Added:
- August 1, 2026
- Data Last Updated:
- August 10, 2026 at 5:18PM
- Listing Office:
- Keystone Realty and Management : 6159712804
- Listing Agent:
- Camille V. Jones : 6159712804
- MLS ID:
- 3318981

- Style: Other
- Other Structures: DeckPatioCovered
- Parking: Garage Faces SideParking spaces: 2
- Roofing: Shingle
- General: Two
- HOA Amenities: Maintenance GroundsRecreation FacilitiesTrash185.0Monthly
- Originating MLS: realtrac
- County: Montgomery CountyTN
- Zoning: 063039B B 05600 00001039B
- Utilities: Water AvailableCable Connected
- Water: Public
- Sewer: Public Sewer
- Source: realtrac
This listing courtesy of Camille V. Jones , Keystone Realty and Management
Monthly Payment
- Principal & Interest $
- Property Taxes $
- Home Insurance $
- VA Funding Fee $

 New - 3 days ago