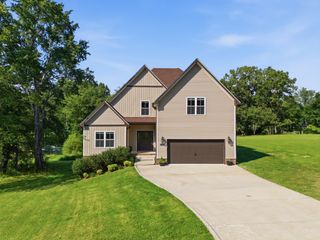
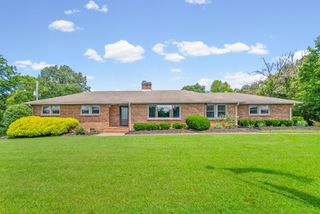
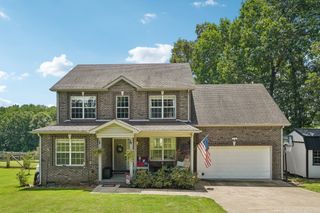
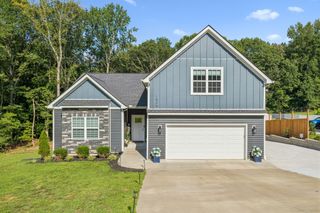
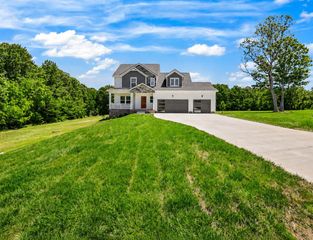
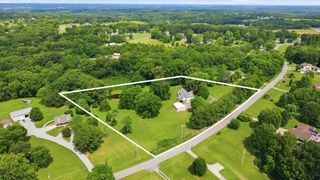
1194 Old Mack Rd, Clarksville, TN 37040
- 3 beds |
- 3 baths |
- 2,184 sqft
 Single-Family Home
  Built in 2013
  2.2acre lot
 2 car garage
  $263/sqft
  Listed 6 days ago
Property Description
Escape the hustle and enjoy country living on over 2 private acres with no city taxes and no HOA — just space and freedom to start a mini farm, plant a big garden, ride dirt bikes, hunt, or soak in the wildlife. Inside, an open ranch floor plan shines with vaulted ceilings, real hardwood floors, a cozy gas fireplace, and easy single-level living. The primary suite features two walk-in closets and a spa-like en-suite with soaking tub and separate shower. Relax on the covered back deck overlooking your private acreage with storage shed. The finished walkout basement brings serious versatility — a 27’x20’ rec room, full bath, tornado shelter, and flex space perfect for an in-law suite, guest quarters, rental income, workshop, or home office. The showstopper? A massive 40’x60’ insulated, heated workshop (2,400+ sq ft) with electricity, built-in shelving, and a loft — ideal for car enthusiasts, contractors, or hobbyists needing room for equipment, RVs, boats, or multiple vehicles. Plus a two-car attached garage. Privacy, space, and the freedom to live life your way; all zoned to the desirable Montgomery Central School District. This one-of-a-kind property checks every box.
- Listing Status:
- Active
- Date Added:
- August 8, 2026
- Data Last Updated:
- August 10, 2026 at 6:18PM
- Listing Office:
- EVOLVE Real Estate, LLC : 7066157597
- Listing Agent:
- Desiree Murphy : 7066157597
- MLS ID:
- 3322307

- Style: Ranch
- Other Structures: PorchDeckCovered
- Parking: Garage Door OpenerGarage Faces SideDrivewayParking spaces: 8
- Roofing: Shingle
- General: Two
- Originating MLS: realtrac
- County: Montgomery CountyTN
- Topography: ClearedPrivateViewsWooded
- Zoning: 063111 01816 00017111
- Utilities: Electricity AvailableWater Available
- Water: Public
- Sewer: Private Sewer
- Source: realtrac
This listing courtesy of Desiree Murphy , EVOLVE Real Estate, LLC
Monthly Payment
- Principal & Interest $
- Property Taxes $
- Home Insurance $
- VA Funding Fee $