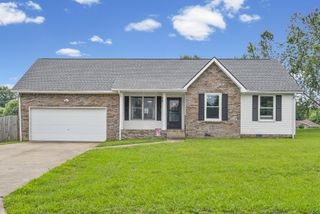
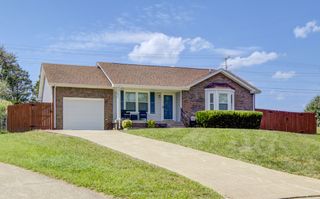
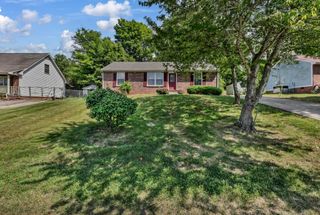
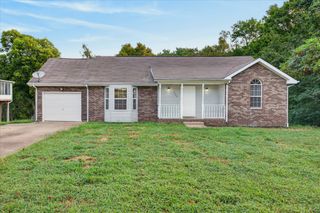
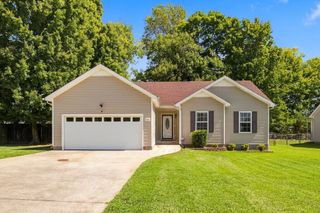
1318 Meredith Way, Clarksville, TN 37042
- 3 beds |
- 2 baths |
- 1,117 sqft
 Single-Family Home
  Built in 1999
  0.45acre lot
 1 car garage
  $251/sqft
  Listed 10 days ago
Property Description
It’s rare to find a home at this price point with this level of thoughtful upgrades and added features. Welcome to this beautifully updated ranch home, offering a perfect blend of comfort, functionality, and peace of mind. The spacious primary suite features a custom closet and full bath, while throughout the home you’ll find new flooring, new windows, custom kitchen cabinetry, and all-new appliances. Additional features include a storm shelter, portable generator, whole-house surge protector, and whole-house water filtration system. Outside, the fully fenced, level backyard provides plenty of room to enjoy, complemented by a new deck and large shed. The property also offers a new garage door, track and motor, extended concrete driveway, and so much more. This is one you will want to see!
- Listing Status:
- Active
- Date Added:
- September 20, 2026
- Data Last Updated:
- September 24, 2026 at 5:18PM
- Listing Office:
- Coldwell Banker Southern Realty : 9318014559
- Listing Agent:
- Meg Pritschet : 9318014559
- MLS ID:
- 3596493

- General: Smart Camera(s)/Recording
- Style: Ranch
- Other Structures: PorchCovered
- Parking: Garage Door OpenerAttachedConcreteDrivewayParking spaces: 1
- Roofing: Shingle
- General: One
- Originating MLS: realtrac
- County: Montgomery CountyTN
- Topography: Level
- Zoning: 063017G E 01300 00002017H
- Fencing: Full
- Utilities: Electricity AvailableWater AvailableCable Connected
- Water: Public
- Sewer: Public Sewer
- Source: realtrac
This listing courtesy of Meg Pritschet , Coldwell Banker Southern Realty
Monthly Payment
- Principal & Interest $
- Property Taxes $
- Home Insurance $
- VA Funding Fee $

 New - 3 days ago