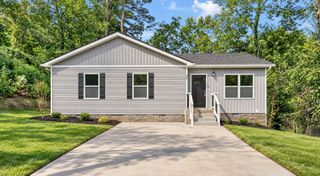
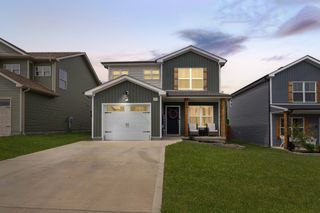
202 Bradley Ct, Clarksville, TN 37043
- 3 beds |
- 2 baths |
- 1,148 sqft
 Single-Family Home
  Built in 1994
  0.27acre lot
 1 car garage
  $231/sqft
  Listed 8 days ago
Property Description
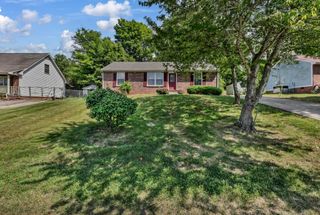
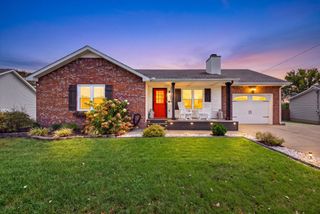
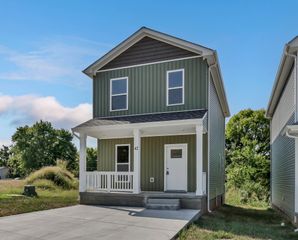
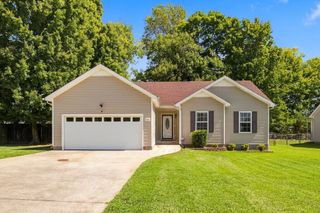
Welcome to 202 Bradley Ct, a beautifully updated 3-bedroom, 2-bath ranch offering 1,148 sq ft of thoughtfully updated living space on a quiet cul-de-sac in one of Clarksville's most convenient locations. Brand-new flooring runs throughout, giving the home a bright, move-in-ready feel from the moment you walk in. Step outside to your own private oasis — a large, fully privacy-fenced backyard built for relaxing and entertaining, complete with a hot tub for year-round unwinding. Whether you're hosting weekend cookouts or soaking under the stars, this backyard delivers. Currently operated as a successful short-term rental, this property comes with real income history and proven demand — furniture is negotiable, making this a true turn-key opportunity. Perfect for a first-time buyer ready to skip the renovation project, or an investor looking to step into an established Airbnb with zero downtime. Centrally located near shopping, dining, and Fort Campbell, 202 Bradley Ct offers the rare combination of a peaceful cul-de-sac setting with unbeatable convenience. Don't miss this one — schedule your showing today!
- Listing Status:
- Active
- Date Added:
- September 18, 2026
- Data Last Updated:
- September 24, 2026 at 5:18PM
- Listing Office:
- Weichert, Realtors - Home Pros : 9315611103
- Listing Agent:
- Kriste Simmons : 9315611103
- MLS ID:
- 3593032

- Style: Ranch
- Other Structures: PorchPatioCovered
- Parking: Garage Door OpenerGarage Faces FrontDrivewayParking spaces: 3
- Roofing: Shingle
- General: One
- Originating MLS: realtrac
- County: Montgomery CountyTN
- Topography: Cul-De-SacLevel
- Zoning: 063056G D 03500 00012056G
- Fencing: Privacy
- Utilities: Electricity AvailableWater AvailableCable Connected
- Water: Public
- Sewer: Public Sewer
- Source: realtrac
This listing courtesy of Kriste Simmons , Weichert, Realtors - Home Pros
Monthly Payment
- Principal & Interest $
- Property Taxes $
- Home Insurance $
- VA Funding Fee $