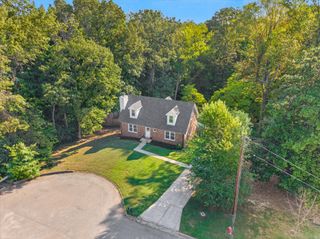
1509 Riggins Dr, Clarksville, TN 37042
- 3 beds |
- 4 baths |
- 2,274 sqft
 Single-Family Home
  Built in 2026
  0.35acre lot
 2 car garage
  $186/sqft
  Listed 7 days ago
Property Description
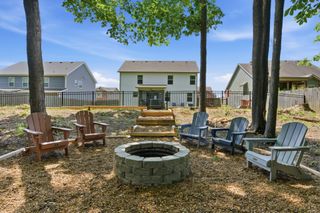
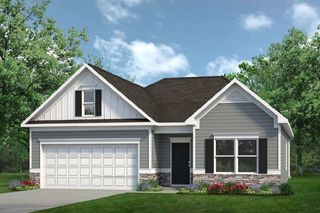
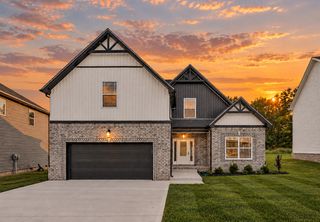
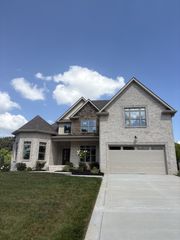
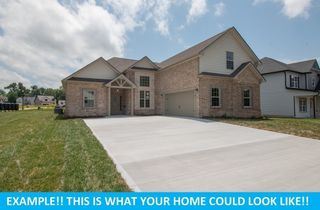
Stunning New Construction with Modern Farmhouse Appeal Welcome to this beautifully designed 2,274 sq ft new construction home offering an open floor plan, main-level living, and thoughtful upgrades throughout. The exterior blends light brick, crisp white board-and-batten, and dark horizontal siding with black trim and wood accents for a fresh, contemporary farmhouse look. Step onto the covered front porch and into a bright, open living space with luxury vinyl flooring that flows seamlessly from the great room into the kitchen and dining area. The kitchen is equipped with stainless steel appliances and is perfectly suited for everyday living and entertaining. A dedicated office space provides the ideal work-from-home setup, while a convenient half bath serves guests. The owner’s suite is thoughtfully located on the main level and features a private bathroom complete with double vanities, a separate soaking tub, and a custom shower—your own relaxing retreat. Two additional bedrooms and full baths, along with a spacious loft area upstairs, offer flexibility for family, guests, or a media/game room. Enjoy outdoor living on both the covered front porch and covered rear porch, perfect for morning coffee or evening gatherings. A two-car garage and level lot complete the package, giving you easy parking and outdoor space ready for landscaping or play. This new build combines modern style, functional design, and quality finishes in one impressive package. Don’t miss the opportunity to make it yours! *Floorplans have been flipped to for better use of the lot. New pictures will be added as the build progresses.
- Listing Status:
- Active
- Date Added:
- September 18, 2026
- Data Last Updated:
- September 24, 2026 at 7:19PM
- Listing Office:
- Jennette, REALTORS : 6154309544
- Listing Agent:
- Josh Jennette,BROKER, ABR, e-PRO,GREEN : 6154309544
- MLS ID:
- 3594241

- Other Structures: PorchPatioCovered
- Parking: AttachedParking spaces: 2
- General: Two
- Originating MLS: realtrac
- County: Montgomery CountyTN
- Topography: Level
- Utilities: Electricity AvailableWater Available
- Water: Public
- Sewer: Public Sewer
- Source: realtrac
This listing courtesy of Josh Jennette,BROKER, ABR, e-PRO,GREEN , Jennette, REALTORS
Monthly Payment
- Principal & Interest $
- Property Taxes $
- Home Insurance $
- VA Funding Fee $

 New - 3 days ago