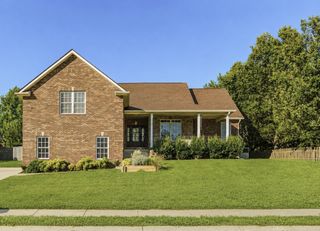
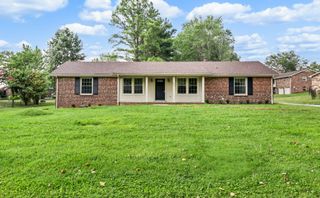
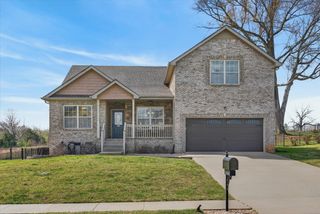
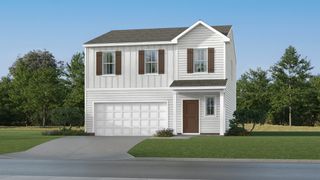
1568 Ellie Piper Cir, Clarksville, TN 37043
- 4 beds |
- 3 baths |
- 2,100 sqft
 Single-Family Home
  Built in 2020
  7,841sqft lot
 2 car garage
  $181/sqft
  Listed 5 months ago
Property Description
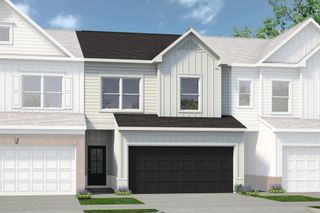
Gorgeous Aspen floor plan in the desirable Locust Run community offering over 2,100 square feet of thoughtfully designed living space! This beautiful home features 4 spacious bedrooms, 3 full bathrooms, and a 2-car garage, providing the perfect blend of comfort and functionality. The open-concept layout is ideal for entertaining, with a seamless flow between the kitchen, dining, and living areas. Generous bedroom sizes and well-appointed bathrooms offer flexibility for guests, a home office, or growing families. Conveniently located close to the interstate for an easy commute while still enjoying the charm and quiet of the neighborhood. Move-in ready and waiting for its next owner! Sellers are offering a paint and carpet allowance.
- Listing Status:
- Active
- Date Added:
- March 3, 2026
- Data Last Updated:
- August 10, 2026 at 8:20PM
- Listing Office:
- Elevate Powered By EXIT : 9312171764
- Listing Agent:
- Jimmy Lynch : 9312171764
- MLS ID:
- 3138585

- Style: Raised Ranch
- Other Structures: PorchDeckCovered
- Parking: Garage Faces FrontParking spaces: 2
- Roofing: Shingle
- General: One
- HOA Amenities: Trash35.0Monthly
- Originating MLS: realtrac
- County: Montgomery CountyTN
- Zoning: 063057L D 03500 00006057
- Fencing: Back Yard
- Utilities: Water Available
- Water: Public
- Sewer: Public Sewer
- Source: realtrac
This listing courtesy of Jimmy Lynch , Elevate Powered By EXIT
Monthly Payment
- Principal & Interest $
- Property Taxes $
- Home Insurance $
- VA Funding Fee $

 New - 1 day ago