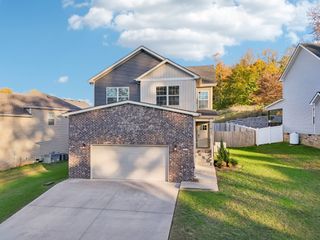
1582 Rembrandt Dr, Clarksville, TN 37040
- 3 beds |
- 3 baths |
- 2,421 sqft
 Single-Family Home
  Built in 2003
  0.58acre lot
 2 car garage
  $169/sqft
  Listed 1 month ago
Property Description
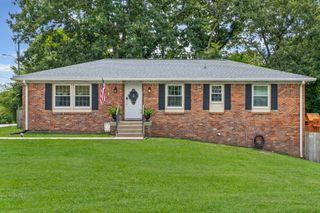
Welcome home to this spacious split-foyer nestled on a generous lot in a desirable neighborhood! Offering the perfect blend of functionality and comfort, this home features an open-concept main level with soaring vaulted ceilings, abundant natural light, and a cozy gas fireplace that anchors the living room. The adjoining dining area flows seamlessly into the well-appointed kitchen, complete with ample cabinet space, pantry, and a breakfast nook overlooking the backyard. The spacious primary suite offers a tray ceiling, walk-in closet, and an en-suite bath featuring double vanities, a soaking tub, and separate shower and access to the deck. Additional bedrooms provide plenty of space to spread out. Downstairs, the finished basement creates endless possibilities with a large bonus/recreation room, an additional office, flex room, and full bath. Step outside to enjoy the oversized deck overlooking a backyard with mature trees, providing the perfect setting for entertaining, grilling, or simply relaxing. Conveniently located near schools, shopping, dining, and commuter routes, this home offers space, flexibility, and a backyard you’ll love coming home to.
- Listing Status:
- Active
- Date Added:
- July 15, 2026
- Data Last Updated:
- August 10, 2026 at 6:18PM
- Listing Office:
- Byers & Harvey Inc. : 9316242701
- Listing Agent:
- Lisa Faye McDaniel : 9316242701
- MLS ID:
- 3281361

- Style: Raised Ranch
- Other Structures: PorchDeckCovered
- Parking: Garage Door OpenerGarage Faces FrontConcreteDrivewayParking spaces: 6
- Roofing: Shingle
- General: Two
- HOA Amenities: 75.0Annually
- Originating MLS: realtrac
- County: Montgomery CountyTN
- Zoning: 063078E B 00500 00013078E
- Utilities: Water Available
- Water: Public
- Sewer: Private Sewer
- Source: realtrac
This listing courtesy of Lisa Faye McDaniel , Byers & Harvey Inc.
Monthly Payment
- Principal & Interest $
- Property Taxes $
- Home Insurance $
- VA Funding Fee $

 New - 14 hours ago