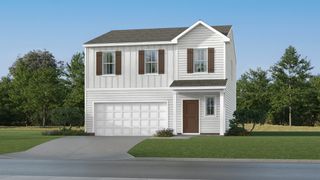
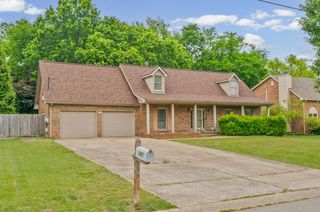
826 Limestone Way, Clarksville, TN 37043
- 3 beds |
- 3 baths |
- 2,210 sqft
 Single-Family Home
  Built in 2024
  6,098sqft lot
 2 car garage
  $176/sqft
  Listed 11 days ago
Property Description
The Perfect Plan! Fun and Functional! Terrific 2 Story Vaulted Great Room with Eclectic Electric Fireplace with Remote. Charming, Naturally Lit Combination Dining Room. Chic Cabineted Kitchen Crowned In Quartz Features Stainless Steel Appliances, 2 Lazy Susans, Pantry Unit, Refrigerator, and Loads of Counter Space. Outstanding Owner Suite on Main Level Boasts Double Barn Doors, Double Vanities, Full Custom Tiled Shower, and Walk-In Closet. Lovely Laminate and Tile Flooring Throughout Main Level. Upgraded Cabinetry & Quartz Throughout. Walk In Closets in All Bedrooms & Excellent Extra Storage in the Upstairs Hallway and Bonus Room. Covered Deck to Enjoy the Outdoors! Fully Fenced Rear Yard. Encapsulated (Spray Foam Insulation) Crawl Space Foundation. Buyer Concessions Offered with Full Price Offer.
- Listing Status:
- Active
- Date Added:
- July 30, 2026
- Data Last Updated:
- August 10, 2026 at 6:18PM
- Listing Office:
- Coldwell Banker Southern Realty : 9314367333
- Listing Agent:
- Mandy Gann : 9314367333
- MLS ID:
- 3314395

- Style: Contemporary
- Other Structures: DeckCovered
- Parking: Garage Door OpenerGarage Faces FrontDrivewayParking spaces: 6
- Roofing: Shingle
- General: Two
- HOA Amenities: SidewalksUnderground UtilitiesMaintenance GroundsTrash40.0Monthly
- Originating MLS: realtrac
- County: Montgomery CountyTN
- Topography: Level
- Zoning: 063056P G 00800 00012056P
- Fencing: Back Yard
- Utilities: Electricity AvailableWater AvailableCable Connected
- Water: Public
- Sewer: Public Sewer
- Source: realtrac
This listing courtesy of Mandy Gann , Coldwell Banker Southern Realty
Monthly Payment
- Principal & Interest $
- Property Taxes $
- Home Insurance $
- VA Funding Fee $