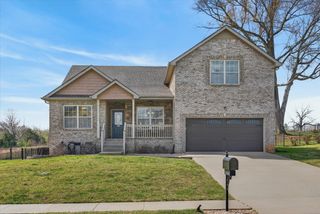
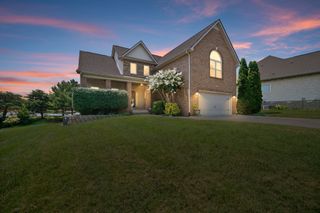
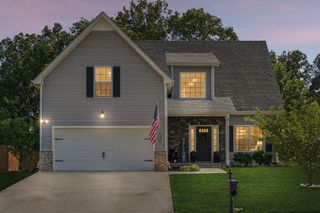
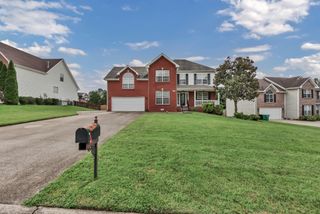
$444,000
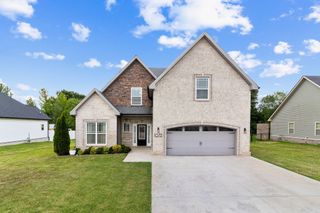
1584 Hidden Creek Trail, Clarksville, TN 37043
- 3 beds |
- 3 baths |
- 2,208 sqft
 Single-Family Home
  Built in 2025
  —— sqft lot
  2 car garage
  $201/sqft
  Listed 27 days ago
Property Description
BLINDS INCLUDED. Open concept plan with master bedroom on main level, Large rooms with bonus room that could be a 4th bedroom The Dunbar Dream is a one of a kind copyrighted floor plan of this builder. These homes come with Smart appliances, Smart Electric Fireplaces, Smart Thermostat, Security Systems including a Door Bell and Glass Break Sensor, and Upgraded Primary Closet Shelving. Pre-finished Hardie will be utilized on the fronts allowing for a 15 year warranty on the color (MORE INFO TO COME!) Community common area includes a pavilion and playground! Seller is paying up to 3% towards buyer closing costs!
- Listing Status:
- Active
- Date Added:
- July 15, 2026
- Data Last Updated:
- August 10, 2026 at 6:18PM
- Listing Office:
- Coldwell Banker Southern Realty : 9313202204
- Listing Agent:
- Jon M. Vaughn : 9313202204
- MLS ID:
- 3280973

- Style: Ranch
- Other Structures: PorchPatioCovered
- Parking: Garage Door OpenerGarage Faces FrontConcreteParking spaces: 2
- Roofing: Shingle
- General: Two
- HOA Amenities: PlaygroundSidewalksUnderground Utilities52.0Monthly
- Originating MLS: realtrac
- County: Montgomery CountyTN
- Fencing: Privacy
- Utilities: Electricity AvailableWater Available
- Water: Public
- Sewer: Public Sewer
- Source: realtrac
This listing courtesy of Jon M. Vaughn , Coldwell Banker Southern Realty
Monthly Payment
$Est. Payment
- Principal & Interest $
- Property Taxes $
- Home Insurance $
- VA Funding Fee $

 New - 3 days ago