2107 Chivalry Way, Clarksville, TN 37040
- 4 beds |
- 3 baths |
- 2,913 sqft
 Single-Family Home
  Built in 2026
  1.04acre lot
 2 car garage
  $254/sqft
  Listed 10 days ago
Property Description
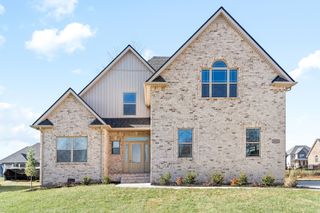
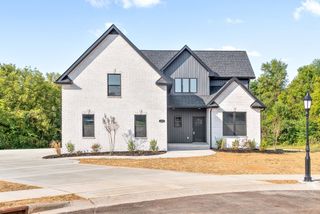
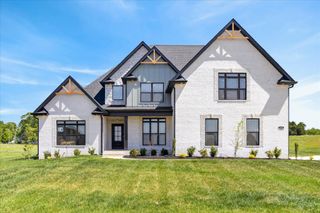
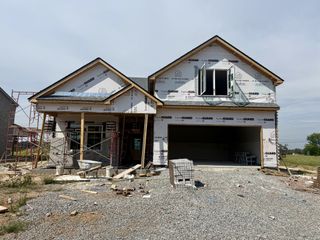
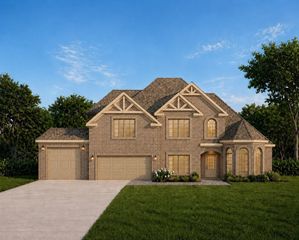
Modern farmhouse meets thoughtful functionality with this brand new Magnolia Plan on a 1 acre lot in Wofford Estates. This spacious ranch with a bonus room plan features 4 bedrooms, 3 full bathrooms on the main level which means no stairs to bedrooms which is perfect for multigenerational living. At the heart of the home, the open kitchen features a generous center island and an adjoining 11 x 9 butler’s pantry of your dreams—ideal for prep, storage, and entertaining. The kitchen flows effortlessly into the great room, where vaulted ceilings, abundant natural light and a two story fireplace, create an impressive gathering space. A formal dining room offers additional space for hosting. The upstairs bonus room is perfect for movie or game nights. . Additional highlights include a mudroom off the garage and a laundry room that can be accessed from the primary bedroom closet or the hallway by the additional bedrooms. Enjoy outdoor living from the covered front and back porches while you enjoy the peaceful 1 acre lot.
- Listing Status:
- Active
- Date Added:
- September 14, 2026
- Data Last Updated:
- September 24, 2026 at 8:18PM
- Listing Office:
- Tennessee's Elite at BHHS PenFed Realty : 9315616515
- Listing Agent:
- Aubre Rios : 9315616515
- MLS ID:
- 3592025

- Other Structures: PorchPatioCovered
- Parking: Garage Door OpenerGarage Faces SideConcreteParking spaces: 2
- General: Two
- HOA Amenities: Underground UtilitiesMaintenance GroundsTrash35.0Monthly
- Originating MLS: realtrac
- County: Montgomery CountyTN
- Topography: Level
- Zoning: 063010L A 05400 00001010M
- Utilities: Water AvailableCable Connected
- Water: Public
- Sewer: Septic Tank
- Source: realtrac
This listing courtesy of Aubre Rios , Tennessee's Elite at BHHS PenFed Realty
Monthly Payment
- Principal & Interest $
- Property Taxes $
- Home Insurance $
- VA Funding Fee $

 New - 1 day ago