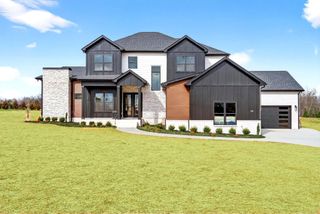
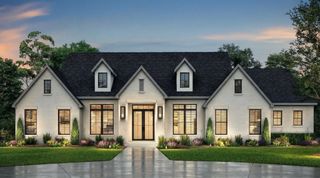
213 Solitude Way, Clarksville, TN 37043
- 4 beds |
- 5 baths |
- 3,247 sqft
 Single-Family Home
  Built in 2027
  3.76acre lot
 3 car garage
  $308/sqft
  Listed 19 days ago
Property Description
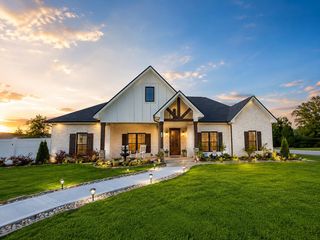
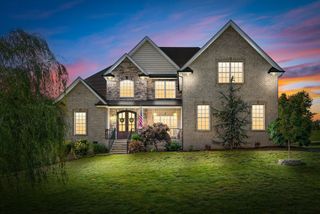
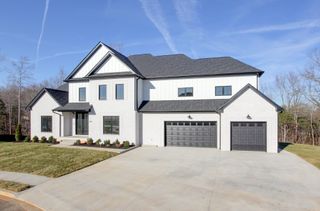
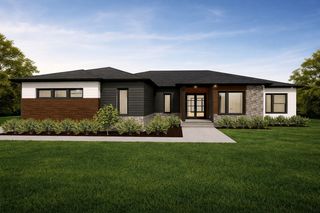
Bring Your Dream Home to Life on 3.76 Beautiful Acres in the Heart of Sango! This exclusive pre-sold opportunity offers the chance to build Rockwood Homes’ highly sought-after Wofford floor plan while personalizing the finishes to match your style and vision. Conveniently located with easy access to I-24, you'll enjoy the perfect blend of space, and convenience. Thoughtfully designed for both everyday living and entertaining, this ranch-style floor plan offers 4 spacious bedrooms, a dedicated home office, a large bonus room, 4 full bathrooms (including a private full bath with the bonus room), and an additional half bath for guests. At the heart of the home, the open-concept living room showcases vaulted ceilings and a beautiful fireplace, creating a warm, inviting space that seamlessly connects to the kitchen and dining area. Step outside to an incredible outdoor living space featuring an expansive covered back porch with a stunning outdoor fireplace—perfect for hosting friends, enjoying peaceful Tennessee evenings, or taking in the beauty of your own 3.76-acre homesite. Complete with a spacious 3-car garage, this is a rare opportunity to build a custom home. Personalize your selections, create the finishes you've always wanted, and enjoy the craftsmanship of a thoughtfully designed home in one of Sango's most desirable locations.
- Listing Status:
- Active
- Date Added:
- July 22, 2026
- Data Last Updated:
- August 10, 2026 at 7:18PM
- Listing Office:
- Tennessee's Elite at BHHS PenFed Realty : 9314361546
- Listing Agent:
- Tiffany Klusacek - MRP, SRS : 9314361546
- MLS ID:
- 3304196

- Other Structures: PorchPatioCovered
- Parking: Garage Door OpenerGarage Faces SideDrivewayParking spaces: 3
- Roofing: Shingle
- General: Two
- HOA Amenities: 50.0Monthly
- Originating MLS: realtrac
- County: Montgomery CountyTN
- Zoning: 063082 09116 00005082
- Utilities: Water AvailableCable Connected
- Water: Public
- Sewer: Public Sewer
- Source: realtrac
This listing courtesy of Tiffany Klusacek - MRP, SRS , Tennessee's Elite at BHHS PenFed Realty
Monthly Payment
- Principal & Interest $
- Property Taxes $
- Home Insurance $
- VA Funding Fee $