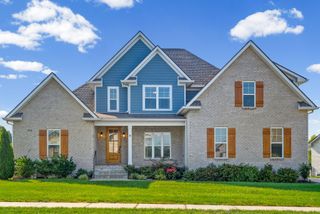
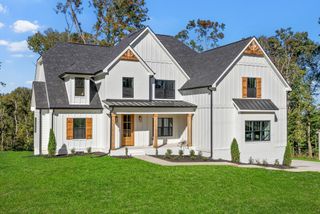
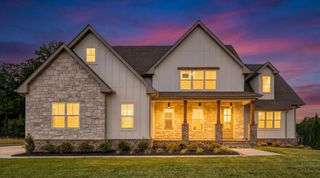
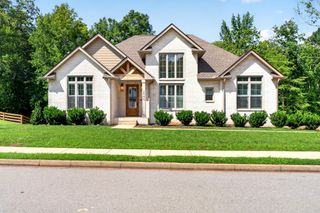
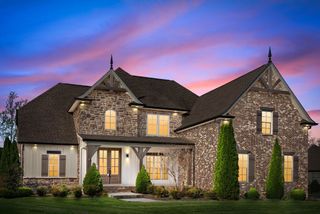
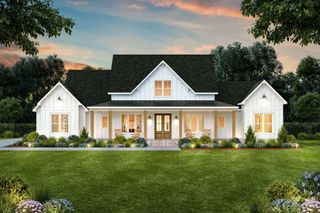
348 Ellington Dr, Clarksville, TN 37043
- 4 beds |
- 4 baths |
- 2,877 sqft
 Single-Family Home
  Built in 2022
  0.44acre lot
 4 car garage
  $322/sqft
  Listed 1 month ago
Property Description
A rare Sango showstopper with luxury finishes, a backyard resort, massive workshop, and no HOA! Situated on an oversized corner lot just minutes from I-24 and top-rated schools, this one-of-a-kind property offers the perfect blend of luxury, functionality, and entertainment. The open-concept floor plan features vaulted ceilings with decorative beams, a floor-to-ceiling electric fireplace, electric blinds, and a gourmet kitchen with a massive island, quartz countertops, farmhouse sink, double ovens, custom hood, and oversized walk-in pantry. The split-bedroom layout provides privacy, while the primary suite offers a spa-like bath with a freestanding tub, tiled walk-in shower, makeup vanity, and an enormous closet connected to the laundry room. Upstairs, the oversized bonus room/4th bedroom includes a full bath, walk-in closet, and separate thermostat—ideal for guests, a mother-in-law suite, or home office. Step outside to your private backyard oasis featuring three covered entertaining spaces, a 40’ x 18’ inground pool, outdoor kitchen, stone fire pit, pool storage building, Astroturf, professional landscaping, and irrigation system. The oversized two-car garage includes a storm shelter, while the 40x24 detached workshop offers heated and cooled space, oversized doors for RV or equipment storage, and finished upstairs space ready for future living quarters, a business, or hobby area. This extraordinary property delivers luxury, versatility, and resort-style living in one unforgettable package.
- Listing Status:
- Active
- Date Added:
- June 24, 2026
- Data Last Updated:
- August 10, 2026 at 9:20PM
- Listing Office:
- EVOLVE Real Estate, LLC : 7066157597
- Listing Agent:
- Desiree Murphy : 7066157597
- MLS ID:
- 3248090

- Style: Ranch
- Other Structures: PorchPatioCovered
- Pool: In Ground
- Parking: Garage Door OpenerAttached/DetachedDrivewayParking spaces: 10
- Roofing: Shingle
- General: Two
- HOA Amenities: Underground Utilities
- Originating MLS: realtrac
- County: Montgomery CountyTN
- Topography: Corner LotLevel
- Zoning: 063081B B 03200 00011081
- Fencing: Privacy
- Utilities: Electricity AvailableWater Available
- Water: Public
- Sewer: Public Sewer
- Source: realtrac
This listing courtesy of Desiree Murphy , EVOLVE Real Estate, LLC
Monthly Payment
- Principal & Interest $
- Property Taxes $
- Home Insurance $
- VA Funding Fee $