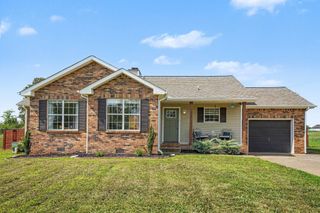
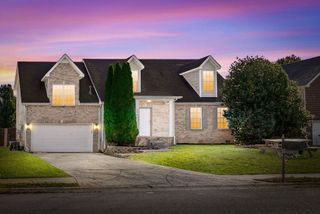
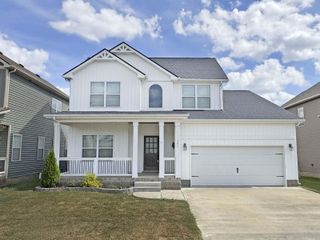
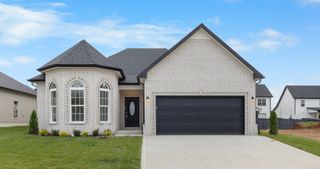
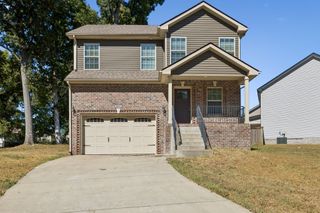
2207 Killington Dr, Clarksville, TN 37040
- 3 beds |
- 2 baths |
- 1,663 sqft
 Single-Family Home
 Built in 2014
 0.32acre lot
 2 car garage
 $204/sqft
 Listed 4 days ago
Property Description
Welcome to 2207 Killington Drive! This charming 3 bedroom, 2 bathroom home offers a convenient single level layout. Enjoy a cozy living area with a fireplace, an attached garage, and a spacious backyard situated on nearly one third of an acre. Have a green thumb? With two storage sheds and a greenhouse, you'll have plenty of space to bring your gardening dreams to life, from colorful flowers to fresh homegrown vegetables! Conveniently located near shopping, dining, Vanderbilt Clarksville Hospital, and I-24, this home offers easy access to everything Clarksville has to offer. All pertinent info is to be verified by buyer/buyer's agent. Wine fridge DOES NOT convey. Preferred lender offering $2,000 credit towards closing costs for qualified buyers Francine Mazzei (949) 357-5593 fmazzei@xperthomelending.com
- Listing Status:
- Active
- Date Added:
- November 7, 2026
- Data Last Updated:
- November 9, 2026 at 9:20PM
- Listing Office:
- Benchmark Realty : 7174136249
- Listing Agent:
- Natalie X. Dewey : 7174136249
- MLS ID:
- 3633783

- Style: Ranch
- Other Structures: Patio
- Parking: Garage Faces FrontParking spaces: 6
- Roofing: Shingle
- General: One
- HOA Amenities: Trash50.0Monthly
- Originating MLS: realtrac
- County: Montgomery CountyTN
- Topography: Level
- Zoning: 063040G A 07100 00003040J
- Fencing: Privacy
- Utilities: Electricity AvailableWater Available
- Water: Public
- Sewer: Public Sewer
- Source: realtrac
This listing courtesy of Natalie X. Dewey , Benchmark Realty
Monthly Payment
- Principal & Interest $
- Property Taxes $
- Home Insurance $
- VA Funding Fee $

 New - 2 days ago