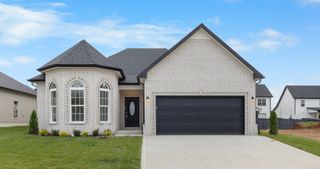
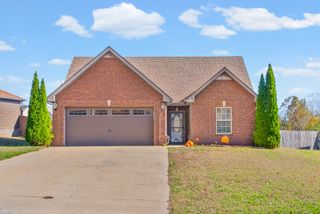
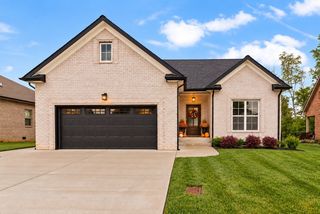
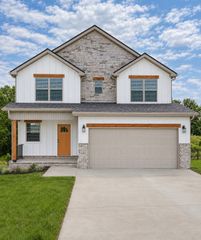
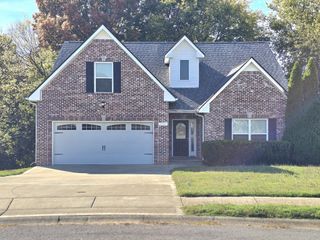
907 Bankside Dr, Clarksville, TN 37043
- 3 beds |
- 2 baths |
- 1,570 sqft
 Single-Family Home
 Built in 2026
 8,276sqft lot
 2 car garage
 $242/sqft
 Listed 2 days ago
Property Description
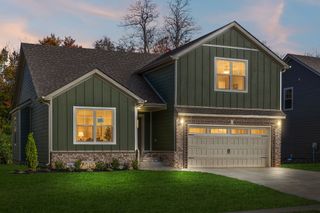
BRAND-NEW RANCH | KIRKWOOD SCHOOLS | $30K SELLER CONCESSION Brand-new ranch home in the highly sought-after Kirkwood school district, and the seller is offering $30,000 in concessions! Use it toward a rate buydown, closing costs, prepaid expenses, or even paying down debt, subject to buyer qualification. Ask me how you may be able to get your rate below 5%! Welcome to the Renfroe, a beautifully designed Craftsman farmhouse-style ranch in Sterlin Acre Farms. Thoughtfully crafted with an elevated, modern aesthetic, this home offers spacious one-level living with exceptional attention to detail throughout. The open-concept living space features gorgeous engineered hardwood flooring and a dramatic floor-to-ceiling shiplap gas fireplace that creates the perfect focal point for the home. The kitchen is truly a showstopper, featuring ceiling-height custom cabinetry, soft-close doors and drawers, quartz countertops, a gas range, oversized island, and a spacious walk-in pantry. The private owner’s suite is designed to feel like your own retreat, complete with a double tray ceiling, dual vanities, fully tiled shower, and generous walk-in closet. Step outside to the covered deck, creating an ideal space for morning coffee, entertaining, or relaxing at the end of the day. And the location? Hard to beat. Enjoy quick access to I-24 for an easy commute to Nashville, while Fort Campbell is just a short drive away. Brand new. One level. Kirkwood schools. $30,000 in seller concessions. Potential rate below 5%. This is the one you’ve been waiting for. Schedule your showing today!
- Listing Status:
- Active
- Date Added:
- November 7, 2026
- Data Last Updated:
- November 9, 2026 at 9:20PM
- Listing Office:
- ClarksvilleHomeowner.com : 9104716227
- Listing Agent:
- Kyla Trainor : 9104716227
- MLS ID:
- 3633918

- Style: Ranch
- Other Structures: PorchDeckCovered
- Parking: Garage Door OpenerGarage Faces FrontParking spaces: 2
- General: One
- HOA Amenities: Trash34.0Monthly
- Originating MLS: realtrac
- County: Montgomery CountyTN
- Utilities: Electricity AvailableWater Available
- Water: Public
- Sewer: Public Sewer
- Source: realtrac
This listing courtesy of Kyla Trainor , ClarksvilleHomeowner.com
Monthly Payment
- Principal & Interest $
- Property Taxes $
- Home Insurance $
- VA Funding Fee $

 New - 3 days ago