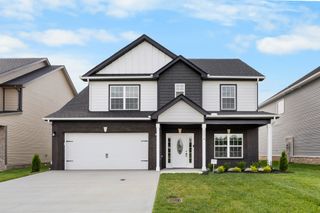
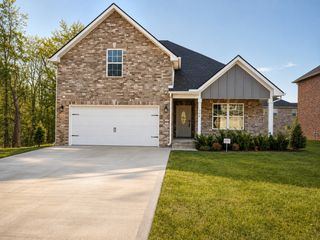
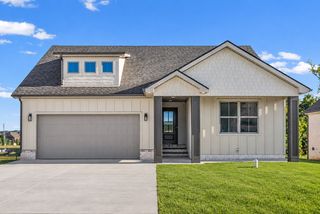
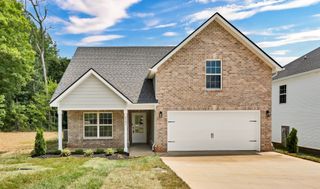
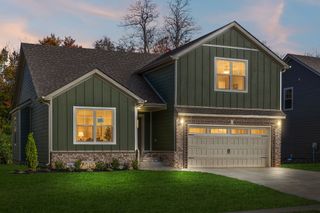
973 Bankside Dr, Clarksville, TN 37043
- 4 beds |
- 3 baths |
- 1,832 sqft
 Single-Family Home
 Built in 2026
 8,276sqft lot
 2 car garage
 $218/sqft
 Listed 6 days ago
Property Description
This is the one you’ve been waiting for. $30,000 IN SELLER CONCESSIONS. This Hollis floor plan in the highly sought-after Kirkwood school district offers modern design, strong incentives, and the opportunity to select finishes while there’s still time. The open-concept main level features stunning engineered hardwood floors, abundant natural light, and a spacious chef’s kitchen with sleek tile backsplash, beautiful custom soft-close cabinetry, granite countertops, and stainless steel appliances. Designed for both everyday living and entertaining, the layout feels wide open and thoughtfully planned. Upstairs, all four bedrooms are conveniently located, including a generous primary suite with walk-in closet, double vanities, and a spa-like bath designed for relaxation. Spacious secondary bedrooms ensure no one feels short on space. Step outside to a covered back deck overlooking a peaceful backyardperfect for relaxing or hosting friends. Zoned for highly coveted Kirkwood Schools, conveniently located near I-24 (Exit 8), and offering county taxes only.
- Listing Status:
- Active
- Date Added:
- November 5, 2026
- Data Last Updated:
- November 9, 2026 at 9:20PM
- Listing Office:
- Keller Williams Realty Clarksville : 9312473760
- Listing Agent:
- Kyrstin Frate : 9312473760
- MLS ID:
- 3631691

- Style: Contemporary
- Other Structures: PorchDeckCovered
- Parking: Garage Door OpenerAttachedConcreteDrivewayParking spaces: 4
- Roofing: Shingle
- General: Two
- HOA Amenities: SidewalksUnderground UtilitiesTrash34.0Monthly
- Originating MLS: realtrac
- County: Montgomery CountyTN
- Zoning: 063058B F 02600 00001058B
- Utilities: Electricity AvailableWater AvailableCable Connected
- Water: Public
- Sewer: Public Sewer
- Source: realtrac
This listing courtesy of Kyrstin Frate , Keller Williams Realty Clarksville
Monthly Payment
- Principal & Interest $
- Property Taxes $
- Home Insurance $
- VA Funding Fee $

 New - 16 hours ago