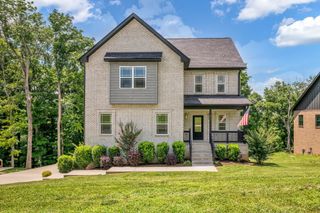
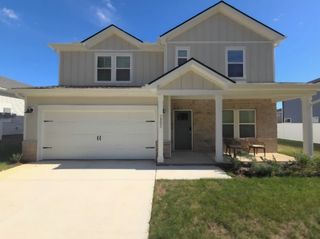
2457 Ellsworth Dr, Clarksville, TN 37043
- 4 beds |
- 4 baths |
- 3,228 sqft
 Rental
 Built in 2025
 —— sqft lot
 2 car garage
 $1/sqft
 Listed 15 days ago
Property Description
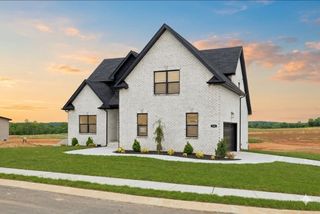
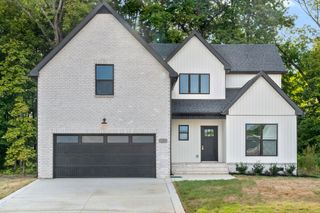
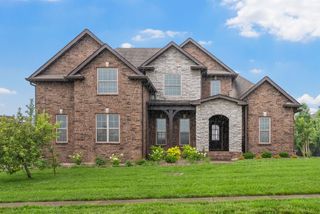
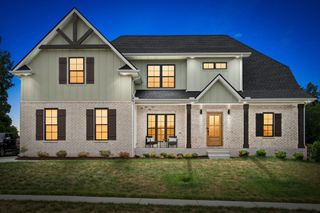
(AVAILABLE NOW) Absolutely stunning brand-new Tudor-style home featuring 4 bedrooms and 2.5 bathrooms, conveniently located near Exit 11. This beautiful home offers an impressive array of amenities, including a gorgeous formal dining area with built-in shelving that can also serve as a home office. The spacious living room features enormous windows that flood the space with natural light, along with a cozy fireplace perfect for relaxing during the cooler fall and winter months. The kitchen is a chef's dream, complete with all major appliances and a butler's pantry featuring a microwave and built-in shelving. An additional breakfast nook and a separate bonus or office area provide even more versatile living space. The main level also includes a half bath and access to the oversized garage. Upstairs, the luxurious primary suite offers a spa-inspired retreat with a large tiled walk-in shower, a separate vessel-style soaking tub, dual vanities, and a spacious walk-in closet with built-in shelving. The additional bedrooms, laundry room, and extra gathering space are also located on the upper level. Two full bathrooms serve the upper-level bedrooms, including one with dual vanities for added convenience. To top it all off, the Resident Benefit Package is included, and pets are welcome with standard breed restrictions applying. Please apply ONLY through our company website. PET FEE $500
- Listing Status:
- Active
- Date Added:
- October 26, 2026
- Data Last Updated:
- November 10, 2026 at 2:21PM
- Listing Office:
- Platinum Realty & Management : 9317719071
- Listing Agent:
- Katie Owen, ARM : 9317719071
- MLS ID:
- 3627135

- Other Structures: PatioCovered
- Parking: AttachedConcreteDrivewayParking spaces: 4
- Roofing: Shingle
- General: One
- HOA Amenities: SidewalksUnderground Utilities
- Originating MLS: realtrac
- County: Montgomery CountyTN
- Zoning: 063081C B 00900 00011081
- View: CityView
- Utilities: Water Available
- Water: Public
- Sewer: Public Sewer
- Source: realtrac
This listing courtesy of Katie Owen, ARM , Platinum Realty & Management