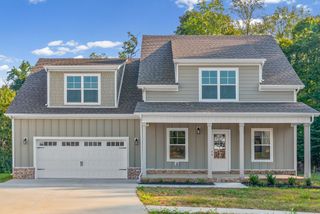
$529,900
550 Foxglove Ln, Clarksville, TN 37043
- 4 beds |
- 3 baths |
- 2,629 sqft
 Single-Family Home
  Built in 2025
  10,454sqft lot
 2 car garage
  $202/sqft
  Listed 4 days ago
Property Description
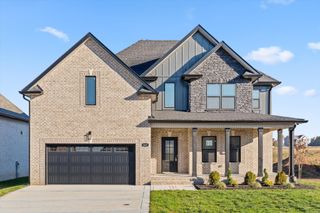
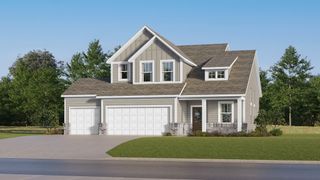
Welcome to the Highland Point floorplan, offering 4 bedrooms, 3 full bathrooms, and approximately 2,629 square feet of thoughtfully curated living space. This residence showcases upscale finishes including black-framed windows, quartz countertops, designer lighting, and elegant stone accents throughout. The well-appointed layout blends open-concept living with functional versatility, featuring expansive gathering areas and a comfortable, refined bedroom design. Step outside to a fully sodded backyard with a fence already in place—delivering a polished, move-in-ready outdoor experience from day one.
- Listing Status:
- Active
- Date Added:
- September 21, 2026
- Data Last Updated:
- September 24, 2026 at 3:18PM
- Listing Office:
- Recon Real Estate : 9312634565
- Listing Agent:
- Kimi Hutchinson : 9312634565
- MLS ID:
- 3596918

- Other Structures: PorchPatioCovered
- Parking: Garage Faces SideConcreteDrivewayParking spaces: 2
- General: Two
- HOA Amenities: 40.0Monthly
- Originating MLS: realtrac
- County: Montgomery CountyTN
- Zoning: 063064N D 04700 00011064K
- Fencing: Back Yard
- Utilities: Electricity AvailableWater Available
- Water: Public
- Sewer: Public Sewer
- Source: realtrac
This listing courtesy of Kimi Hutchinson , Recon Real Estate
Monthly Payment
$Est. Payment
- Principal & Interest $
- Property Taxes $
- Home Insurance $
- VA Funding Fee $

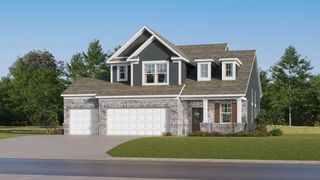
 New - 2 days ago