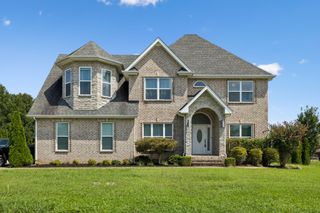
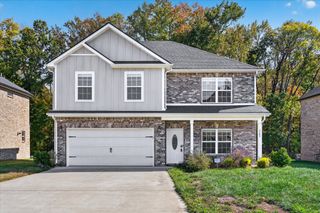
474 Spiderwort Dr, Clarksville, TN 37043
- 4 beds |
- 3 baths |
- 2,551 sqft
 Rental
 Built in 2025
 —— sqft lot
 2 car garage
 $1/sqft
 Listed 6 days ago
Property Description
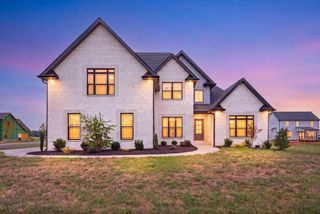
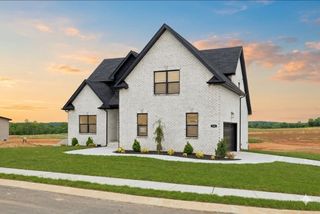
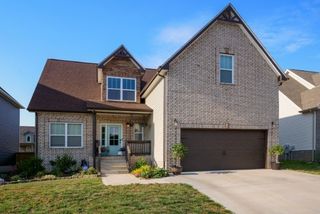
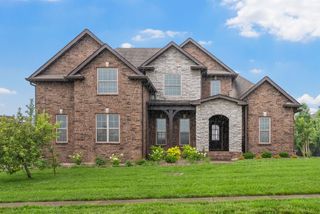
This beautiful 4-bedroom, 2.5-bathroom two-story home is located in one of Clarksville's newly developed communities and offers a spacious layout with gorgeous modern finishes throughout! The inviting covered front porch leads into a beautifully designed interior featuring a formal dining room and an open-concept living area with a cozy electric fireplace. The kitchen is complete with stainless steel appliances, elegant gold finishes, ample cabinet space, and two pantries for plenty of storage. A convenient half bathroom is located on the main level. Upstairs, the spacious primary suite offers a luxurious ensuite bathroom featuring dual sinks, additional vanity and mirror space, a stunning walk-in shower with three shower heads, and an oversized walk-in closet. Three additional bedrooms provide plenty of flexibility for guests, a home office, or additional living space, with ceiling fans in each room for added comfort. Step outside to enjoy the covered back patio, perfect for relaxing or entertaining. The home also features a two-car garage and access to fantastic neighborhood amenities, including a community swimming pool, playground, and fitness center. Conveniently located near shopping, dining, and everyday essentials, with quick access to I-24 for an easy commute to Nashville. This home offers the perfect combination of modern luxury, comfort, and convenience. Schedule your tour today! **Abode Management does not provide showing or scheduling assistance on weekends. If you need assistance with scheduling or access to a property, please contact our office during business hours, Monday–Friday, 9:00 AM–5:00 PM. Any requests received after hours or on weekends will be handled the next business day.** Apply at www.abodeclarksville.com/availability
- Listing Status:
- Active
- Date Added:
- November 6, 2026
- Data Last Updated:
- November 10, 2026 at 7:20AM
- Listing Office:
- Abode Management : 9315384420
- Listing Agent:
- Heather Eisenmann : 9315384420
- MLS ID:
- 3633586

- Other Structures: DeckPatioCovered
- Parking: Garage Faces FrontParking spaces: 2
- Roofing: Shingle
- General: One
- HOA Amenities: Maintenance GroundsRecreation FacilitiesTrash75.0Monthly
- Originating MLS: realtrac
- County: Montgomery CountyTN
- Zoning: 063057I D 00700 00006057I
- Utilities: Water Available
- Water: Public
- Sewer: Public Sewer
- Source: realtrac
This listing courtesy of Heather Eisenmann , Abode Management