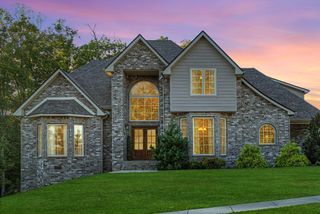
2551 Everwood Ct, Clarksville, TN 37043
- 6 beds |
- 6 baths |
- 4,363 sqft
 Single-Family Home
 Built in 2017
 0.72acre lot
 3 car garage
 $160/sqft
 Listed 4 months ago
Property Description
Welcome to your own private oasis near Rotary Park! Tucked away on a quiet cul-de-sac street with convenient access to the park, trails, and green space, this spacious 6-bedroom home offers plenty of room to spread out, entertain, and enjoy the outdoors. Inside, you’ll find two primary suites, both featuring jetted soaking tubs, along with a semi-open kitchen that keeps you connected to the main living areas while still providing a defined cooking space. The home has been freshly painted throughout, giving it a bright, clean, move-in-ready feel. Need even more space? The finished basement offers endless possibilities for a rec room, movie room, home gym, guest space, or additional living area—and provides a more protected area during severe weather. Step outside and this property really shines! Enjoy a massive deck overlooking the backyard, a spacious lower concrete patio, mature trees, and a fenced yard. Follow the tucked-away path with a handrail down to your own private creek access for a peaceful escape right at home. And if you love gardening, wait until you see the established edible garden and landscaping! The property features an incredible variety of fruits, berries, herbs, flowers, and perennials, including apples, peaches, plums, Asian pears, cherries, blueberries, blackberries, grapes, passion fruit, asparagus, rosemary, lavender, sage, roses, irises, and so much more. Add in a 3-car garage and oversized driveway, and you have a home with the space, flexibility, outdoor living, and location that are hard to find—all near beautiful Rotary Park!
- Listing Status:
- Active
- Date Added:
- August 17, 2026
- Data Last Updated:
- November 10, 2026 at 3:20PM
- Listing Office:
- Keller Williams Realty : 6157462345
- Listing Agent:
- Monty L Moore : 6156046565
- MLS ID:
- 3512984

- Other Structures: DeckPatioCovered
- Parking: AttachedParking spaces: 3
- General: Three Or More
- Originating MLS: realtrac
- County: Montgomery CountyTN
- Zoning: 063081N D 03000 00011081N
- View: BluffView
- Fencing: Privacy
- Utilities: Electricity AvailableWater Available
- Water: Public
- Sewer: Public Sewer
- Source: realtrac
This listing courtesy of Monty L Moore , Keller Williams Realty
Monthly Payment
- Principal & Interest $
- Property Taxes $
- Home Insurance $
- VA Funding Fee $