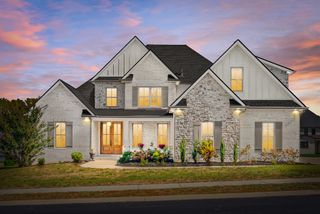
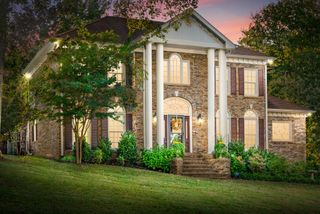
823 Shady Bluff Trl, Clarksville, TN 37043
- 5 beds |
- 5 baths |
- 3,668 sqft
 Single-Family Home
 Built in 2023
 0.43acre lot
 3 car garage
 $222/sqft
 Listed 29 days ago
Property Description
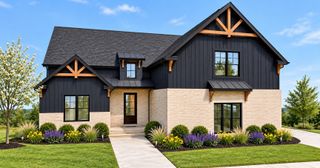
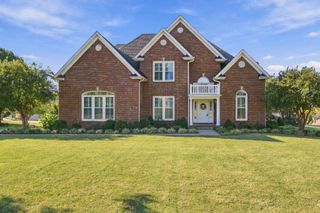
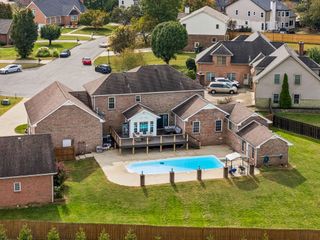
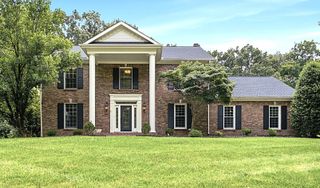
Stunning Shady Bluff is a 3 yr old, custom-built, all-brick home offering 5 bedrooms, 4.5 baths, and 3,668 sq ft on a .43-acre lot with mature trees in a beautiful, intimate community. Main-level living with TWO suites, each with its own full bath. The primary retreat features a private door to the back patio, tile shower, separate tub, and a custom-built closet. Also on the main level: a dedicated office/study with french doors, beautiful, vaulted foyer, a formal dining room made for holiday gatherings and dinner parties, a large kitchen, 1/2 bath, and a laundry room with sink, storage and cabinetry. Upstairs you'll find 3 spacious bedrooms with walk-in closets, 2 baths, and a theater room for movie nights, plus walk-in access to a large attic for storage. Outside, unwind in a peaceful backyard that backs to a tree line, or on the covered side or back porches, 3-car garage. All appliances and the security system convey. Schedule your private showing today!
- Listing Status:
- Active
- Date Added:
- October 22, 2026
- Data Last Updated:
- November 10, 2026 at 12:20PM
- Listing Office:
- Coldwell Banker Southern Realty : 9312064980
- Listing Agent:
- Felicia Farnsworth Long : 9312064980
- MLS ID:
- 3620821

- Style: Contemporary
- Other Structures: PatioCovered
- Parking: Garage Faces SideParking spaces: 3
- Roofing: Shingle
- General: Two
- HOA Amenities: Trash100.0Monthly
- Originating MLS: realtrac
- County: Montgomery CountyTN
- Zoning: 063057P B 00200 00006057
- View: Trees/WoodsView
- Utilities: Electricity AvailableWater Available
- Water: Public
- Sewer: Public Sewer
- Source: realtrac
This listing courtesy of Felicia Farnsworth Long , Coldwell Banker Southern Realty
Monthly Payment
- Principal & Interest $
- Property Taxes $
- Home Insurance $
- VA Funding Fee $