2812 Wakefield Dr, Clarksville, TN 37043
- 6 beds |
- 4 baths |
- 4,379 sqft
 Single-Family Home
  Built in 1988
  0.85acre lot
 3 car garage
  $194/sqft
  Listed 19 days ago
Property Description
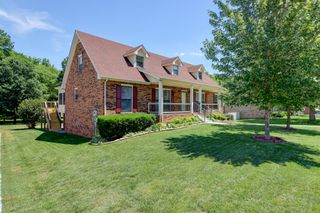
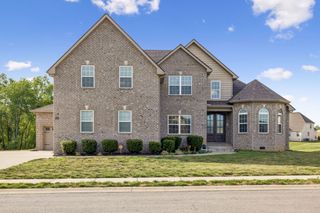
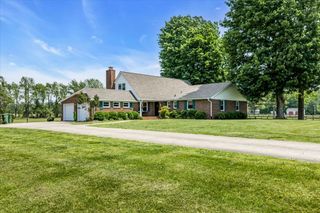
Welcome to your private ALL BRICK retreat sitting on just under an acre and minutes from exit 11 I-24W, VANDERBILT HOSPITAL, PUBLIX, RESTAUTANTS, SHOPPING and zoned for the new KIRKWOOD SCHOOLS. This rare find offers 5231 sq.ft. of total. Great outdoor space on over 1200 sq. ft of covered and open trex deck, front porch and stamped concrete with brick firepit. Offering 6 bedrooms in the main home with 3.5 baths plus an additional attached guest house with kitchen area, bedroom, office and full bath. There is plenty of storage in the 3 car garage with shelving and cabinets. Just updated with NEW LPV throughout the main living space, freshly painted, a NEW ROOF last year, beautiful SOLID REAL WOOD cabinets and deep drawers, 2 lazy susans in the eat-in kitchen with GRANITE counters, breakfast bar, TILE backsplash, undercabinet lights, DOUBLE ovens, space for a full size wine cooler, and a walk-in pantry. The grand foyer opens up to a spacious office offering lots of natural lighting. The Laundry room has a sink and lots of storage area plus there is another laundry room off the main floor bedroom. There is plenty of space to entertain in the Grand keeping room with VAULTED ceiling and FIREPLACE off of the kitchen with a beautiful arched entrance to another living room with another gas fireplace. The backyard is lined with trees for privacy and there is a great space right off the deck to install your dream pool ( the septic and field lines are in the front yard ).HURRY this GEM will not last long!!!
- Listing Status:
- Active
- Date Added:
- July 25, 2026
- Data Last Updated:
- August 10, 2026 at 6:18PM
- Listing Office:
- Crye-Leike, Inc., REALTORS : 9312493530
- Listing Agent:
- Billie Jo Thomas : 9312493530
- MLS ID:
- 3305765

- Style: Traditional
- Other Structures: PorchDeckPatioCovered
- Parking: Garage Door OpenerGarage Faces RearParking spaces: 3
- Roofing: Shingle
- General: Two
- Originating MLS: realtrac
- County: Montgomery CountyTN
- Zoning: 063063A B 00700 00011063A
- Utilities: Electricity AvailableWater Available
- Water: Public
- Sewer: Septic Tank
- Source: realtrac
This listing courtesy of Billie Jo Thomas , Crye-Leike, Inc., REALTORS
Monthly Payment
- Principal & Interest $
- Property Taxes $
- Home Insurance $
- VA Funding Fee $