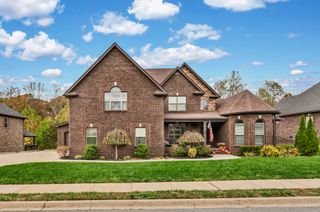
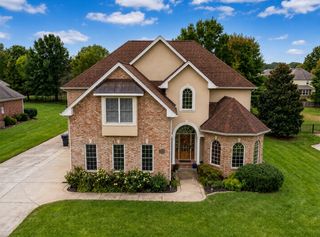
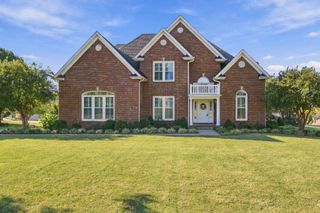
814 Iron Wood Cir, Clarksville, TN 37043
- 5 beds |
- 4 baths |
- 3,926 sqft
 Single-Family Home
 Built in 2017
 1.34acre lot
 4 car garage
 $186/sqft
 Listed 2 months ago
Property Description
Enjoy Generational Living in this Exceptional Ranch-Style Home on 1.34 acres in Sango. Located in Desirable "South Ridge Subdivision". This Impressive and Immaculate 3,926 sq. ft.,5-Bedroom, 4 Bath Home offers 4 Bedrooms (Two Primary-Suites) on the Main level plus a Spacious Private Guest Suite in the Finished and Bright Walk-Out Basement with it's Own Private Bath, Gas Fireplace, Separate Entrance and Covered Outdoor Living Space This amazing Property Offers Plenty of Space For a Pool! The Granite Chef's kitchen is a Showstopper with a Huge Granite Bar, Double Ovens and Two Pantries. Enjoy 2 Gas Fireplaces, a Finished Basement with Wet Bar, Storm Shelter and an Incredible Epoxy Garage complete with Heavy-Duty Shelving and Work Spaces (Basement Garage can fit 4 Medium sized Cars PLUS 2 Car Garage in the Front of Home Gives You 6 Covered Parking Spaces.). Two Driveways with Additional Concrete for even More Parking! The Beautifully Landscaped 1.34 Acre Mostly Fenced Lot with Pear trees provides Privacy and plenty of Room with 2 Outdoor Living Spaces to Enjoy the Outdoors. NO Rear Neighbors! A Rare combination of Space, Luxury and Functionality! 1 Year Premier Buyer's Home Warranty Included.
- Listing Status:
- Active
- Date Added:
- September 17, 2026
- Data Last Updated:
- November 10, 2026 at 2:21PM
- Listing Office:
- Keller Williams Realty Clarksville : 6158401800
- Listing Agent:
- Cheryl Barrett ABR, CSP, GRI, ILHM, MRP : 6158401800
- MLS ID:
- 3546937

- General: Storm Shelter
- Style: Contemporary
- Other Structures: PorchDeckPatioCovered
- Parking: Garage Door OpenerGarage Faces FrontConcreteDrivewayParking spaces: 10
- Roofing: Asphalt
- General: Two
- HOA Amenities: Trash100.0Annually
- Originating MLS: realtrac
- County: Montgomery CountyTN
- Topography: ClearedLevelRolling SlopeViewsWooded
- Zoning: 063088M A 02900 00015088M
- View: Trees/WoodsView
- Fencing: Back Yard
- Utilities: Electricity AvailableWater AvailableCable Connected
- Water: Public
- Sewer: STEP System
- Source: realtrac
This listing courtesy of Cheryl Barrett ABR, CSP, GRI, ILHM, MRP , Keller Williams Realty Clarksville
Monthly Payment
- Principal & Interest $
- Property Taxes $
- Home Insurance $
- VA Funding Fee $