2553 Everwood Ct, Clarksville, TN 37043
- 5 beds |
- 4 baths |
- 3,330 sqft
 Single-Family Home
 Built in 2016
 0.73acre lot
 3 car garage
 $191/sqft
 Listed 21 days ago
Property Description
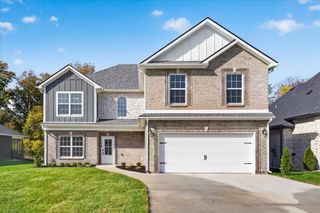
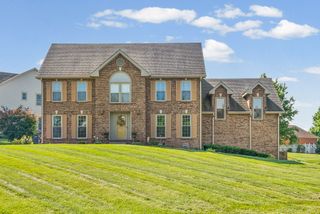
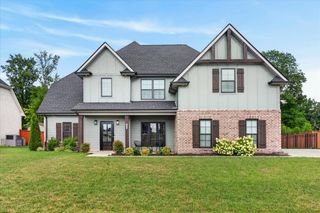
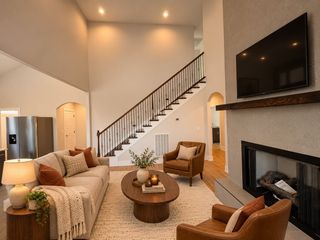
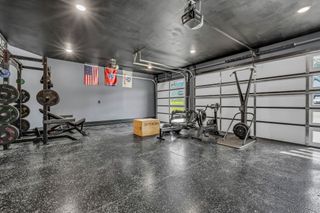
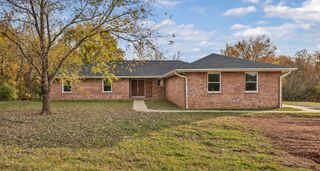
Tucked away in the quiet, established Enclave at The Villa neighborhood in the heart of Sango, this brick and stone home offers privacy, space, and features you don’t find every day! Situated on nearly 3/4 of an acre with a wooded backdrop and no rear neighbors, this property offers a peaceful setting with room to enjoy. Inside, you’ll find a spacious open floor plan and a kitchen designed for cooking and entertaining, featuring a large center island, built-in gas range, double ovens, and a NEW dishwasher. The oversized primary suite features NEW carpet and a spacious bathroom with a walk-in shower, built-in bench, and jetted tub. Five bedrooms offer flexibility for a home office or guest space, and the wall-mounted full-size Murphy bed CONVEYS, making it easy to accommodate overnight guests without sacrificing everyday space. Enjoy morning coffee on the screened-in porch overlooking the wooded backyard, with low-maintenance Trex composite decking for more relaxing and less upkeep. Spend evenings grilling and entertaining on the stamped concrete patio. The fenced backyard offers mature trees and a full\-yard irrigation system. The extras continue with a spacious 3-car garage, a 10-person storm shelter installed beneath the garage floor, a private sauna that CONVEYS, and a whole-home water filtration system. Need additional storage? The walk-in crawl space offers approximately 7 feet of clearance and electricity, providing plenty of usable storage space. Just a short drive from Rotary Park’s walking trails, playgrounds, and outdoor recreation, this home combines Sango convenience with a peaceful setting and room for everyone!
- Listing Status:
- Active
- Date Added:
- November 4, 2026
- Data Last Updated:
- November 10, 2026 at 7:20AM
- Listing Office:
- Century 21 Platinum Properties : 9313206839
- Listing Agent:
- Parker Cole : 9313206839
- MLS ID:
- 3623451

- General: Smart IrrigationStorm Shelter
- Style: Contemporary
- Other Structures: PorchDeckScreenedCovered
- Parking: Garage Door OpenerGarage Faces SideParking spaces: 3
- Roofing: Shingle
- General: Two
- HOA Amenities: SidewalksUnderground Utilities100.0Annually
- Originating MLS: realtrac
- County: Montgomery CountyTN
- Zoning: 063081N D 02900 00011081N
- View: Trees/WoodsView
- Fencing: Back Yard
- Utilities: Electricity AvailableNatural Gas AvailableWater Available
- Water: Public
- Sewer: Public Sewer
- Source: realtrac
This listing courtesy of Parker Cole , Century 21 Platinum Properties
Monthly Payment
- Principal & Interest $
- Property Taxes $
- Home Insurance $
- VA Funding Fee $

 New - 2 days ago