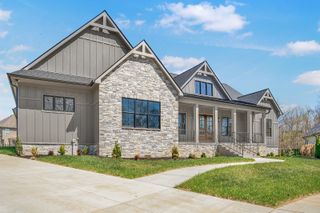
418 Blue Ridge Ct, Clarksville, TN 37043
- 5 beds |
- 3 baths |
- 2,740 sqft
 Single-Family Home
 Built in 2025
 0.31acre lot
 3 car garage
 $232/sqft
 Listed 8 days ago
Property Description
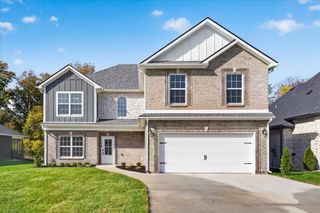
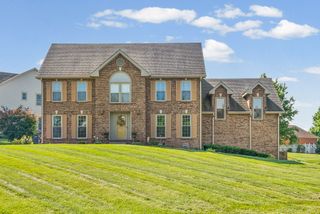
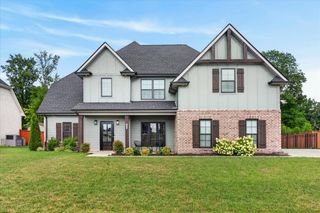
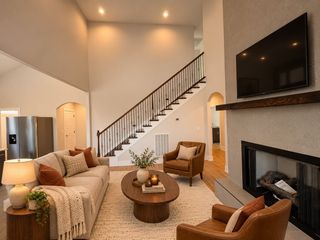
Welcome to 418 Blue Ridge Ct—a showstopping 5-bedroom, 3-bath home located in a quiet cul-de-sac. This modern home has a spacious bonus room, 3-car garage, and designer finishes that perfectly balance sophistication with everyday livability. The heart of the home is the beautifully appointed kitchen, featuring exclusive selections and an oversized pantry with room for everything from Costco hauls to midnight snack missions. The living room makes a statement of its own with a bold trim accent wall and fireplace, creating a warm and inviting focal point. The primary suite offers a true retreat with a private balcony and luxurious en-suite featuring a soaking tub and dual shower options, including a waterfall showerhead and standard showerhead. The flexible floor plan provides plenty of room for everyone, while the 3-car garage offers abundant storage. The owner has thoughtfully added even more value, including a fence, a fully paid-off water softener system (negotiable), a brand-new refrigerator (valued at $4k), and a freshly epoxied garage floor. Every detail has been considered to make this home as beautiful as it is functional. The home was built by Homefront Builders, who provide a transferable 10-year structural warranty, providing added peace of mind to the next owner. This is more than a house—it’s a home that makes an impression from the moment you walk through the door. Come see why 418 Blue Ridge Ct is the one! ***$3,000 lender credit with preferred lender!!***
- Listing Status:
- Active
- Date Added:
- November 7, 2026
- Data Last Updated:
- November 10, 2026 at 7:20AM
- Listing Office:
- Century 21 Platinum Properties : 9312371474
- Listing Agent:
- Paulina Wilson : 9312371474
- MLS ID:
- 3633804

- General: Balcony
- Other Structures: DeckCovered
- Parking: Garage Door OpenerGarage Faces FrontParking spaces: 3
- General: Two
- HOA Amenities: Maintenance GroundsInsuranceTrash50.0Monthly
- Originating MLS: realtrac
- County: Montgomery CountyTN
- Topography: Cul-De-Sac
- Zoning: 063064N D 02500 00011064N
- Fencing: Back Yard
- Utilities: Electricity AvailableWater Available
- Water: Public
- Sewer: Public Sewer
- Source: realtrac
This listing courtesy of Paulina Wilson , Century 21 Platinum Properties
Monthly Payment
- Principal & Interest $
- Property Taxes $
- Home Insurance $
- VA Funding Fee $

 New - 2 days ago