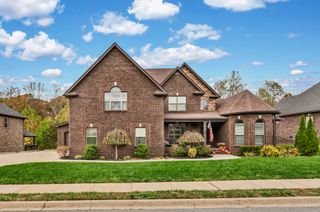
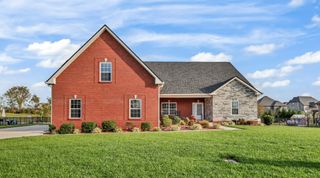
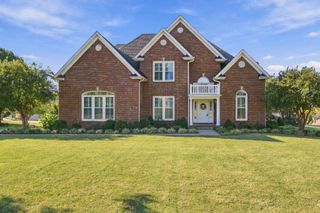
276 Avignon Way, Clarksville, TN 37043
- 4 beds |
- 4 baths |
- 3,926 sqft
 Single-Family Home
 Built in 1999
 0.65acre lot
 5 car garage
 $201/sqft
 Listed 25 days ago
Property Description
Tucked away on a quiet cul-de-sac in the heart of desirable Sango, 276 Avignon Way offers the perfect blend of luxury, comfort, and resort-style living! This stunning 4-bedroom home boasts over 4000 sq ft of beautifully designed living space filled with natural light. Featuring two luxurious primary suites, each with a spa-like bathroom offering a jetted tub, separate shower, and double vanities. The downstairs suite showcases a walk-in tiled shower, while the upstairs suite offers two spacious closets. The oversized kitchen is an entertainer's dream with double ovens, a large island, oversized sink, microwave, new refrigerator, and dishwasher. Enjoy a cozy breakfast nook, den, formal dining room, and inviting living room with fireplace and built-in shelving. The bonus room above the garage features new LVP flooring, a private office, and safe room. Step outside to your private backyard oasis! Enjoy in-ground saltwater pool with a brand-new pump and a pool house complete with kitchenette, refrigerator, microwave, kegerator, and spacious half bath with potential for a shower. The fully fenced backyard features fresh landscaping, a sprinkler system, and a brand-new deck accessible from three areas of the home. Need garage space? You'll love the 3-car attached garage PLUS a 2-car detached garage featuring a half bath, utility sink, and expansive attic with finishing potential! Recent updates include new carpet in all bedrooms, fresh paint throughout, and 2 new HVAC units out of 4 total. The roof, windows, and water heater are all less than 10 years old. With its exceptional floor plan, abundant natural light, incredible outdoor amenities, and sought-after Sango location, this home truly has it all! Check out the floorplan in media for all additional room details.
- Listing Status:
- Active
- Date Added:
- November 7, 2026
- Data Last Updated:
- November 10, 2026 at 7:20AM
- Listing Office:
- Veterans Realty Services : 9314361626
- Listing Agent:
- Funda Pradke : 9314361626
- MLS ID:
- 3628321

- Style: Contemporary
- Other Structures: DeckPatio
- Pool: In Ground
- Parking: Garage Door OpenerAttached/DetachedDrivewayParking spaces: 11
- Roofing: Shingle
- General: Two
- HOA Amenities: 100.0Annually
- Originating MLS: realtrac
- County: Montgomery CountyTN
- Topography: Cul-De-SacLevel
- Zoning: 063082I A 02000 00011082I
- Fencing: Back Yard
- Utilities: Electricity AvailableNatural Gas AvailableWater Available
- Water: Public
- Sewer: Public Sewer
- Source: realtrac
This listing courtesy of Funda Pradke , Veterans Realty Services
Monthly Payment
- Principal & Interest $
- Property Taxes $
- Home Insurance $
- VA Funding Fee $