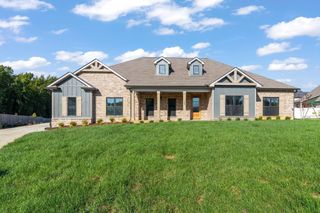
971 Red Bluff Way, Adams, TN 37010
- 3 beds |
- 4 baths |
- 3,298 sqft
 Single-Family Home
 Built in 2018
 0.69acre lot
 3 car garage
 $203/sqft
 Listed 22 days ago
Property Description
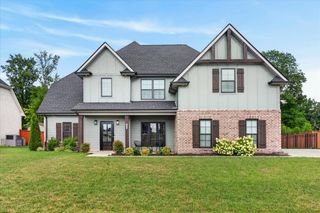
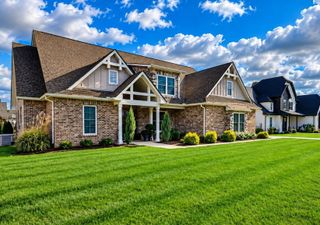
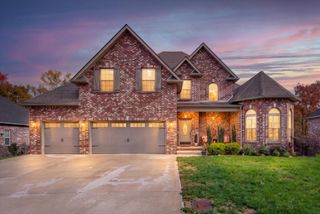
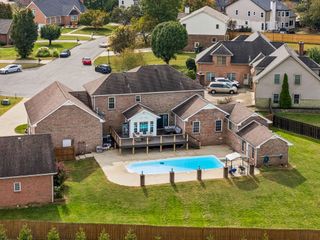
Welcome to 971 Red Bluff Way in the desirable Bluffs at Bradbury! This custom-built, all-brick and stone home offers exceptional space, thoughtful design, and gracious country living, all zoned for Kirkwood Schools. Enjoy the inviting front porch with his-and-hers rockers, beautifully manicured lawn, and private backyard with no rear neighbors. Outdoor living shines with a covered patio and an elevated patio featuring an upgraded screen system. Inside, hardwood floors lead from the foyer to a private office with French doors and two closets. The spacious eat-in kitchen features white shaker cabinets, granite countertops, tile backsplash, large island, stainless/slate appliances, gas range, and walk-in pantry behind a pocket door. The adjoining living room offers a fireplace flanked by custom built-in cabinetry and shelving. The impressive 19x14 primary suite features a trey ceiling, walk-in closet, and ensuite bath with ceramic tile, corner tub, walk-in tiled shower, and double vanity. Two additional bedrooms provide excellent flexibility, including one with its own ensuite bath. A separate hallway bath serves the second bedroom. Upstairs, the oversized bonus room includes a full bath, making it ideal for guests, recreation, or additional living space. The spacious laundry room features tile floors, cabinetry, sink, and second refrigerator, with a convenient drop zone connecting to the oversized three-car garage. Additional features include a whole-home generator, large propane tank with approximately 60-65% remaining, brand-new roof, new window screens, recently siliconed windows, encapsulated crawl space with recently serviced dehumidifier, and storage shed on a concrete slab with 20-amp electrical service. With abundant space, exceptional functionality, and wonderful indoor and outdoor amenities, this home is the perfect blend of comfort, quality, and country charm!
- Listing Status:
- Active
- Date Added:
- November 8, 2026
- Data Last Updated:
- November 10, 2026 at 7:20AM
- Listing Office:
- Byers & Harvey Inc. : 9312374137
- Listing Agent:
- Sydney B. Hedrick : 9312374137
- MLS ID:
- 3634013

- Style: Ranch
- Other Structures: PorchScreenedPatioCovered
- Parking: AttachedParking spaces: 3
- Roofing: Shingle
- General: Two
- Originating MLS: realtrac
- County: Montgomery CountyTN
- Topography: Level
- Zoning: 063058M D 02300 00005058L
- Utilities: Electricity AvailableWater Available
- Water: Public
- Sewer: STEP System
- Source: realtrac
This listing courtesy of Sydney B. Hedrick , Byers & Harvey Inc.
Monthly Payment
- Principal & Interest $
- Property Taxes $
- Home Insurance $
- VA Funding Fee $

 New - 3 days ago