1755 Oak Forest Dr, Clarksville, TN 37043
- 4 beds |
- 3 baths |
- 2,959 sqft
 Single-Family Home
 Built in 2022
 0.25acre lot
 3 car garage
 $211/sqft
 Listed 20 days ago
Property Description
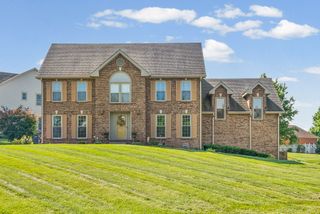
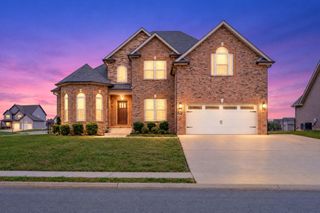
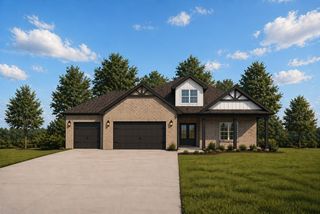
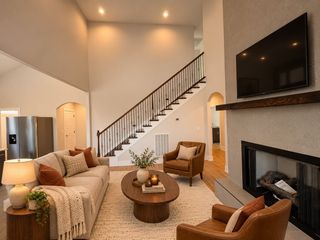
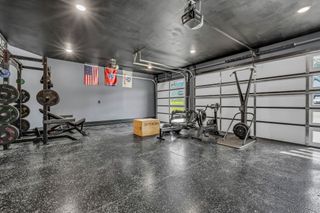
If you love the Bellemeade floor plan, wait until you see this stunning home in The Oaks! This home is packed with beautiful upgrades and thoughtful details, complete with a 3 car garage and an added sunroom. Offering upgrades like a stone accented fireplace, custom closets & drop zone, custom crown molding, plantation style shutters and engineered hardwood floors, all complemented by a backyard patio and a fully fenced backyard. The spacious layout includes a formal dining room, a true laundry room and kitchen pantry AND an oversized bonus room. MANY other features including double kitchen ovens, Generac home backup generator, tiled wet rooms, oversized closets and a primary en suite bathroom that speaks for itself. (Have you seen that shower??) The Oaks residents enjoy access to community amenities including a pool, clubhouse, gym and a playground! With seller concessions available, this home is ready for its next chapter!
- Listing Status:
- Active
- Date Added:
- November 7, 2026
- Data Last Updated:
- November 10, 2026 at 7:20AM
- Listing Office:
- Center Point Real Estate : 9313193293
- Listing Agent:
- Sydney Burke : 9313193293
- MLS ID:
- 3633781

- Other Structures: PorchPatioCovered
- Parking: Garage Door OpenerGarage Faces FrontParking spaces: 3
- Roofing: Shingle
- General: Two
- HOA Amenities: ClubhousePoolRecreation FacilitiesTrash75.0Monthly
- Originating MLS: realtrac
- County: Montgomery CountyTN
- Zoning: 063057I F 01300 00006057I
- Fencing: Back Yard
- Utilities: Electricity AvailableNatural Gas AvailableWater Available
- Water: Public
- Sewer: Public Sewer
- Source: realtrac
This listing courtesy of Sydney Burke , Center Point Real Estate
Monthly Payment
- Principal & Interest $
- Property Taxes $
- Home Insurance $
- VA Funding Fee $

 New - 3 days ago