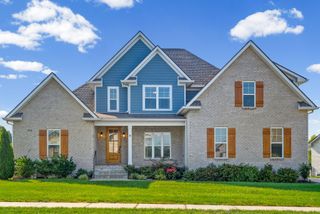
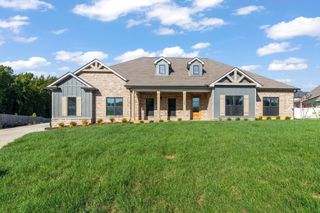
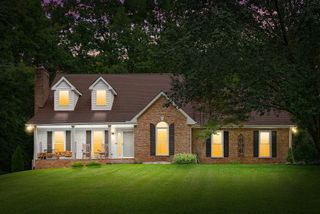
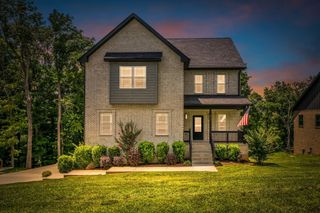
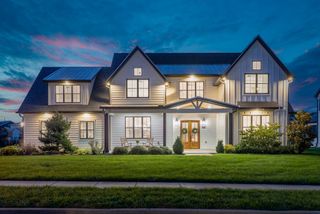
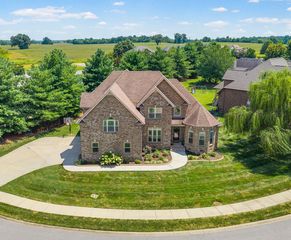
2706 Wakefield Dr, Clarksville, TN 37043
- 4 beds |
- 4 baths |
- 3,493 sqft
 Single-Family Home
  Built in 1989
  0.71acre lot
 2 car garage
  $198/sqft
  Listed 1 month ago
Property Description
Experience refined living this summer in this exceptional 4-bedroom, 3.5-bath residence offering over 3,000 square feet in one of the area’s most coveted neighborhoods. Thoughtfully designed with a luxurious main-level primary suite, expansive open-concept living spaces, and a versatile bonus room, this home effortlessly blends elegance with everyday comfort. Step outside to your own private resort, where a heated in-ground saltwater pool is complemented by an outdoor entertainment space complete with a TV, built-in sound system, and fire pit—creating the perfect setting for unforgettable summer evenings. The fully fenced backyard backs to peaceful woods, offering exceptional privacy and a serene backdrop for relaxing or entertaining. Ideally located just minutes from I-24, premier shopping, dining, and everyday conveniences, this remarkable property offers an unparalleled lifestyle of luxury, comfort, and convenience.
- Listing Status:
- Active
- Date Added:
- June 30, 2026
- Data Last Updated:
- August 10, 2026 at 9:20PM
- Listing Office:
- Legion Realty : 6153306561
- Listing Agent:
- Kamber Lomonaco : 6153306561
- MLS ID:
- 3253548

- Other Structures: Patio
- Pool: In Ground
- Parking: BasementConcreteDrivewayParking spaces: 4
- Roofing: Asphalt
- General: Two
- HOA Amenities: 120.0Annually
- Originating MLS: realtrac
- County: Montgomery CountyTN
- Zoning: 063058P A 00400 00011063A
- View: Trees/WoodsView
- Fencing: Back Yard
- Utilities: Electricity AvailableWater AvailableCable Connected
- Water: Public
- Sewer: Septic Tank
- Source: realtrac
This listing courtesy of Kamber Lomonaco , Legion Realty
Monthly Payment
- Principal & Interest $
- Property Taxes $
- Home Insurance $
- VA Funding Fee $