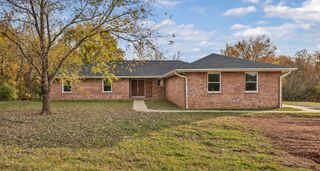
2971 Prince Dr, Clarksville, TN 37043
- 3 beds |
- 3 baths |
- 2,561 sqft
 Single-Family Home
 Built in 2014
 0.35acre lot
 2 car garage
 $176/sqft
 Listed 12 days ago
Property Description
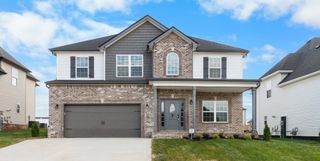
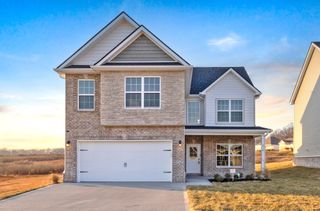
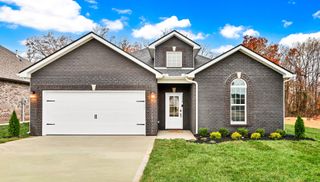
Beautiful 3-bedroom, 2.5-bath home with an open-concept layout designed for comfortable living. The kitchen features an island and breakfast area that flows into the great room with a gas-log fireplace. A formal dining room and spacious primary suite are conveniently located on the main level. Upstairs offers two additional bedrooms, a full bath, and a bonus room that can serve as a fourth bedroom. The oversized partially finished basement includes a 2-car garage, storage space, and a large flex room ideal for a recreation area, home gym, or hobby space. Enjoy the spacious backyard with a peaceful tree-lined setting, with room to relax, entertain, or play. Conveniently located near shopping, dining, schools, and everyday amenities, this home offers the space and versatility today's buyers are looking for.
- Listing Status:
- Active
- Date Added:
- October 29, 2026
- Data Last Updated:
- November 10, 2026 at 7:20AM
- Listing Office:
- Coldwell Banker Southern Realty : 9319800471
- Listing Agent:
- Vicki Mayfield : 9319800471
- MLS ID:
- 3628621

- Style: Traditional
- Other Structures: PorchDeckCovered
- Parking: Garage Door OpenerGarage Faces SideParking spaces: 2
- Roofing: Shingle
- General: Two
- HOA Amenities: SidewalksUnderground Utilities48.0Monthly
- Originating MLS: realtrac
- County: Montgomery CountyTN
- Topography: Sloped
- Zoning: 063082I G 04100 00011082I
- Utilities: Water AvailableCable Connected
- Water: Public
- Sewer: Public Sewer
- Source: realtrac
This listing courtesy of Vicki Mayfield , Coldwell Banker Southern Realty
Monthly Payment
- Principal & Interest $
- Property Taxes $
- Home Insurance $
- VA Funding Fee $

 New - 1 day ago