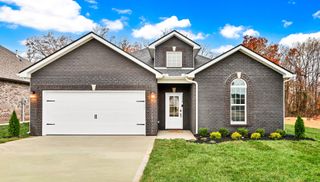
300 Bluebriar Trce, Clarksville, TN 37043
- 4 beds |
- 3 baths |
- 2,491 sqft
 Single-Family Home
 Built in 2020
 9,148sqft lot
 3 car garage
 $181/sqft
 Listed 5 days ago
Property Description
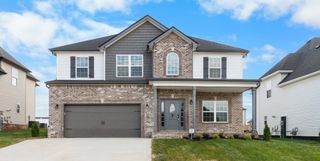
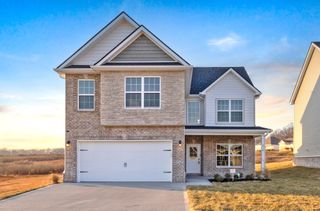
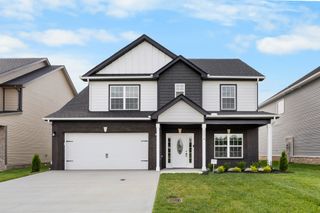
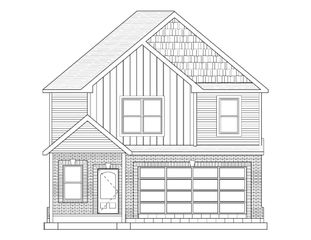
Set within the established Farmington community, 300 Bluebriar Trace is a four-bedroom residence designed so that a busy household stays organized. Its standout asset is capacity. The attached three-car garage and oversized driveway offer parking and storage that is increasingly hard to find at this price, with room for vehicles, equipment and gear, and space for a workshop or workout area. Garage doors measure 18’x7’ and 9’x7’. The main level is open concept. Centering on a fireplace surrounded by a dining room and kitchen. The plan handles weekday routine and weekend entertaining equally well. The kitchen is built to serve a crowd, with a large island, abundant cabinetry and an oversized pantry. Custom cellular shades throughout the main level leave the home looking finished from move-in day. A dedicated formal dining room can double as a playroom or home office, depending on how the household lives. All four bedrooms are conveniently located on the same floor, and the blackout shades in each are made for restorative sleep. The primary suite features a walk-in closet and a private bath with a double vanity, a garden tub and a tiled shower. An exceptionally large laundry room completes the upper level, adding storage and keeping the household’s daily logistics in one place. Outdoors, a covered patio at the rear opens to a large, level, fully privacy-fenced yard. The location supports demanding schedules as well: Fort Campbell’s Gate 7 is 25 minutes away, and the Nashville airport is only 50 minutes from the door.
- Listing Status:
- Active
- Date Added:
- November 5, 2026
- Data Last Updated:
- November 10, 2026 at 7:20AM
- Listing Office:
- Crye-Leike, Inc., REALTORS : 3032468415
- Listing Agent:
- Patrick McCarron : 3032468415
- MLS ID:
- 3632646

- Style: Craftsman
- Other Structures: PatioCovered
- Parking: Garage Door OpenerGarage Faces FrontParking spaces: 3
- Roofing: Asphalt
- General: Two
- HOA Amenities: Trash45.0Monthly
- Originating MLS: realtrac
- County: Montgomery CountyTN
- Zoning: 063039J N 03300 00001039
- Utilities: Electricity AvailableWater Available
- Water: Public
- Sewer: Public Sewer
- Source: realtrac
This listing courtesy of Patrick McCarron , Crye-Leike, Inc., REALTORS
Monthly Payment
- Principal & Interest $
- Property Taxes $
- Home Insurance $
- VA Funding Fee $

 New - 1 day ago