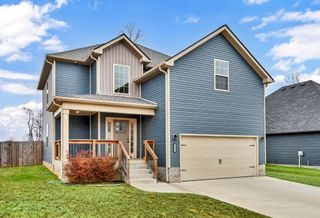
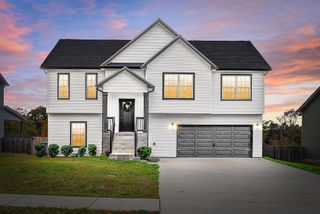
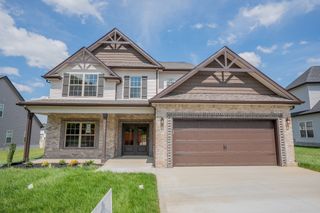
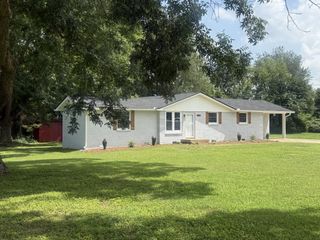
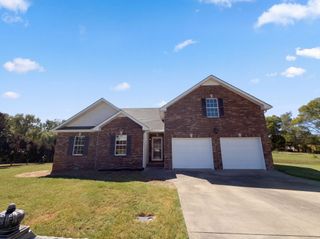
317 Galway Drive, Clarksville, TN 37042
- 4 beds |
- 3 baths |
- 2,271 sqft
 Single-Family Home
 Built in 2026
 —— sqft lot
 2 car garage
 $178/sqft
 Listed 20 days ago
Property Description
Seller Is Offering $17,000 Towards Buyers Concessions With A Full Priced Offer, plus up to $2,000 in lender credit toward a rate buydown when using the builder’s preferred lender. Ask how these credits could support your financing. Contact the preferred lender for qualifications and complete offer details. Welcome to the Aberdeen plan by Rockwood Homes, conveniently located in Cherry Fields Subdivision! This beautiful two-story home features 4 bedrooms, 2.5 baths, and 2,271 square feet. Privacy Fence Installed!! The main-floor primary suite offers convenience and privacy, while upstairs you’ll find a spacious bonus room and additional bedrooms. Ready to entertain? The open main level flows effortlessly from kitchen to dining to living room. A 2-car garage and the desirable Cherry Fields location round out this ideal package — minutes to Fort Campbell, shopping & dining, yet tucked into a tranquil setting. - Don’t miss the opportunity to make this new construction home yours!
- Listing Status:
- Active
- Date Added:
- October 21, 2026
- Data Last Updated:
- November 10, 2026 at 5:20AM
- Listing Office:
- Tennessee's Elite at BHHS PenFed Realty : 9312181788
- Listing Agent:
- Mike Hagewood : 9312181788
- MLS ID:
- 3623538

- Other Structures: PorchPatioCovered
- Parking: Garage Door OpenerGarage Faces FrontParking spaces: 2
- Roofing: Shingle
- General: Two
- HOA Amenities: Trash30.0Monthly
- Originating MLS: realtrac
- County: Montgomery CountyTN
- Zoning: 063053G B 04000 00008053J
- Fencing: Privacy
- Utilities: Water AvailableCable Connected
- Water: Public
- Sewer: Public Sewer
- Source: realtrac
This listing courtesy of Mike Hagewood , Tennessee's Elite at BHHS PenFed Realty
Monthly Payment
- Principal & Interest $
- Property Taxes $
- Home Insurance $
- VA Funding Fee $

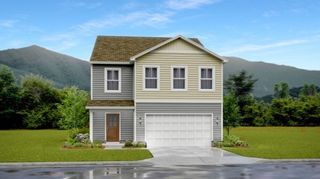
 New - 23 hours ago