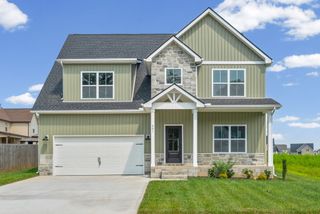
3368 Heatherwood Trce, Clarksville, TN 37040
- 5 beds |
- 4 baths |
- 2,502 sqft
 Single-Family Home
  Built in 2005
  0.29acre lot
 2 car garage
  $151/sqft
  Listed 17 days ago
Property Description
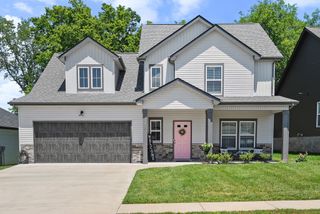
NEW ROOF 2026!!! Tucked away on a private lot backing to open fields, this beautifully updated home offers the perfect blend of space and privacy - without an HOA! From the moment you walk in, you’ll love the open-concept layout centered around a stunning gas fireplace that serves as the heart of the home. The completely renovated kitchen is designed for gathering, featuring a large peninsula island with additional seating, and updated finishes. With oversized bedrooms, 2.5 baths, and two versatile flex spaces, this home offers room for everyone. One flex space is currently used as an office/playroom/library, while the other serves as a formal dining room, giving you endless possibilities to fit your lifestyle. A convenient main-floor bedroom adds flexibility for guests or multigenerational living. Upstairs, retreat to the spacious primary suite featuring a walk-in closet, double vanities, soaking tub, and separate walk-in shower. Additional oversized bedrooms upstairs provide plenty of room to spread out. Step outside and enjoy peaceful views from the oversized back deck overlooking a privacy-fenced backyard that backs to open fields, complete with a chicken coop that conveys! Additional highlights include no carpet downstairs, a covered front porch, hot water heater replaced in 2025, Servall encapsulated crawlspace with dehumidifier installed in 2024, and a beautiful established neighborhood setting. Conveniently located just minutes to shopping and dining on Wilma Rudolph and approximately 10 miles to Fort Campbell!
- Listing Status:
- Active
- Date Added:
- July 24, 2026
- Data Last Updated:
- August 10, 2026 at 7:18PM
- Listing Office:
- EVOLVE Real Estate, LLC : 7066157597
- Listing Agent:
- Desiree Murphy : 7066157597
- MLS ID:
- 3306047

- Style: Traditional
- Other Structures: PorchDeckCovered
- Parking: Garage Door OpenerGarage Faces FrontConcreteDrivewayParking spaces: 2
- Roofing: Shingle
- General: Two
- Originating MLS: realtrac
- County: Montgomery CountyTN
- Topography: Private
- Fencing: Back Yard
- Utilities: Electricity AvailableWater Available
- Water: Public
- Sewer: Public Sewer
- Source: realtrac
This listing courtesy of Desiree Murphy , EVOLVE Real Estate, LLC
Monthly Payment
- Principal & Interest $
- Property Taxes $
- Home Insurance $
- VA Funding Fee $