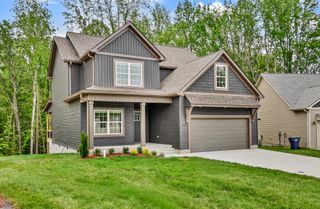
3512 Spring House Trl, Clarksville, TN 37040
- 4 beds |
- 4 baths |
- 2,802 sqft
 Single-Family Home
 Built in 2018
 7,841sqft lot
 3 car garage
 $155/sqft
 Listed 5 days ago
Property Description
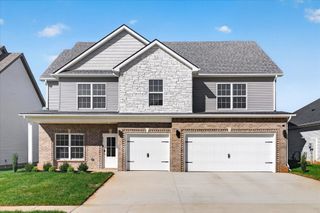
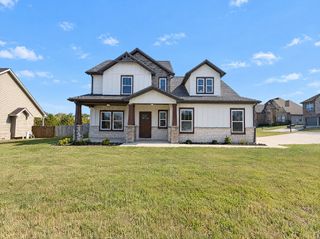
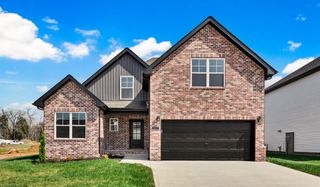
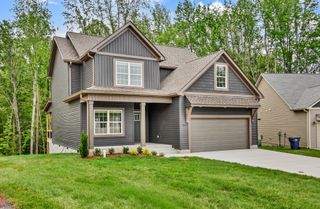
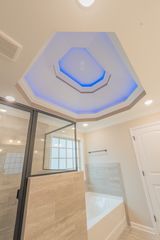
Welcome home to 3512 Spring House Trail, located in the desirable Reserve at Oakland neighborhood! This spacious three-story home offers a thoughtfully designed open floor plan with generous living areas, plenty of natural light, and room for everyone to spread out. The inviting main living area features an electric fireplace and is perfect for everyday living and entertaining. Ceiling fans throughout and security glass storm doors add comfort and convenience. Upstairs, you'll love having the laundry room on the same floor as the bedrooms—no hauling laundry up and down the stairs! The unique third floor offers an additional living area with its own half bath, perfect for a bonus room, game room, home theater, office, guest space, or private retreat. Outside, enjoy a nicely landscaped yard, fenced backyard, and covered patio with plenty of space for pets, play, entertaining, or relaxing. The three-car garage provides abundant space for vehicles, storage, hobbies, or recreational equipment. Natural gas is also available at the street for future options. Located in a peaceful residential setting while still convenient to schools, shopping, restaurants, entertainment, Wilma Rudolph Blvd, I-24, and Fort Campbell. With three stories of living space, a three-car garage, bedroom-level laundry, versatile third floor with half bath, and a great outdoor space, this home offers the space, functionality, and flexibility today's buyers are looking for. Schedule your showing today!
- Listing Status:
- Active
- Date Added:
- November 5, 2026
- Data Last Updated:
- November 10, 2026 at 6:19AM
- Listing Office:
- My Place Realty & Management : 9315913216
- Listing Agent:
- Ben Stanley : 9315913216
- MLS ID:
- 3632640

- Style: Traditional
- Other Structures: PatioCovered
- Parking: Garage Faces FrontParking spaces: 3
- Roofing: Shingle
- General: Three Or More
- HOA Amenities: SidewalksUnderground UtilitiesTrail(s)10.0Monthly
- Originating MLS: realtrac
- County: Montgomery CountyTN
- Zoning: 063016H C 01100 00002016H
- Fencing: Back Yard
- Utilities: Electricity AvailableWater AvailableCable Connected
- Water: Public
- Sewer: Public Sewer
- Source: realtrac
This listing courtesy of Ben Stanley , My Place Realty & Management
Monthly Payment
- Principal & Interest $
- Property Taxes $
- Home Insurance $
- VA Funding Fee $

 New - 1 day ago