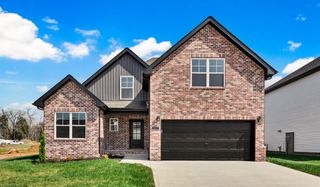
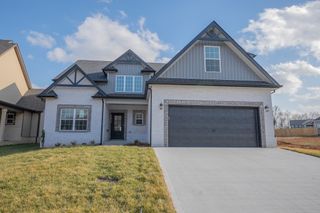
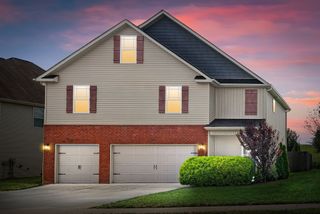
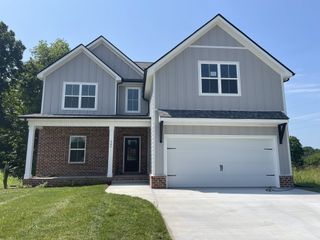
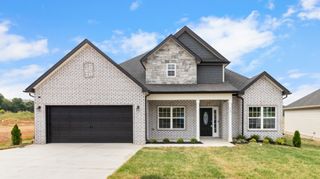
657 Woodrush Dr, Clarksville, TN 37040
- 4 beds |
- 3 baths |
- 2,680 sqft
 Single-Family Home
 Built in 2026
 7,405sqft lot
 3 car garage
 $168/sqft
 Listed 3 days ago
Property Description
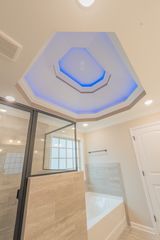
**Up to $30,998 in Total Buyer Incentives!** Builder is offering $22,000 toward buyer concessions, PLUS an additional lender credit of up to 2% of the loan amount (maximum $8,998) when using the preferred lender. Incentives are subject to lender approval, loan qualifications, and applicable terms and conditions. Upgrades include Smart Home Technology, ceiling fans, custom tiled shower and crown molding and includes a one year builder's warranty. Featuring 4 bedrooms, 3 bathrooms, and a 3-car garage, this 2,680 sq. ft. Brentwood plan is truly impressive. A dramatic two-story great room serves as the home's stunning focal point. The main level also includes a formal dining room, a guest bedroom, and a chef's kitchen with an island, double ovens, and two pantries. Upstairs, the luxurious primary suite awaits, complete with two walk-in closets and a spa-like bathroom with a soaking tub.
- Listing Status:
- Active
- Date Added:
- November 7, 2026
- Data Last Updated:
- November 10, 2026 at 6:19AM
- Listing Office:
- Center Point Real Estate : 2019825991
- Listing Agent:
- Melissa Emily : 2019825991
- MLS ID:
- 3633735

- General: Smart Light(s)Smart Lock(s)
- Parking: Garage Door OpenerAttachedParking spaces: 3
- General: Two
- HOA Amenities: PlaygroundTrash40.0Monthly
- Originating MLS: realtrac
- County: Montgomery CountyTN
- Zoning: 063008F E 03200 00002008F
- Utilities: Electricity AvailableNatural Gas AvailableWater Available
- Water: Public
- Sewer: Public Sewer
- Source: realtrac
This listing courtesy of Melissa Emily , Center Point Real Estate
Monthly Payment
- Principal & Interest $
- Property Taxes $
- Home Insurance $
- VA Funding Fee $

 New - 1 day ago