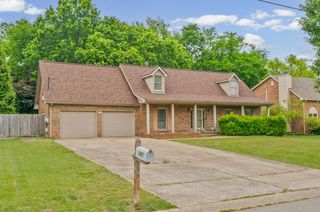
3645 Rocky Top Court, Clarksville, TN 37040
- 4 beds |
- 3 baths |
- 2,638 sqft
 Single-Family Home
  Built in 2009
  0.43acre lot
 2 car garage
  $146/sqft
  Listed 11 days ago
Property Description
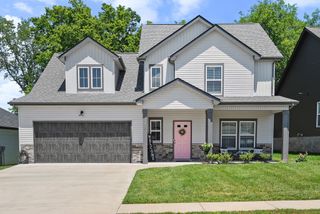
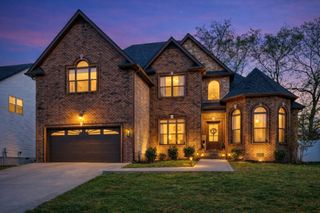
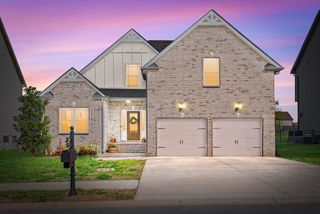
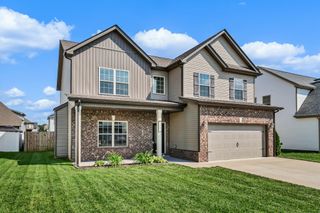
Your home search ends here!! Nestled in a cul-de-sac in the established Spring Creek Estates community, this beautifully maintained 4-bedroom, 3-bath home offers over 2,500 square feet of thoughtfully designed living space. Whether you're entertaining friends, working from home, or simply craving room to spread out, this versatile floor plan adapts effortlessly to every lifestyle. The home features both formal living and dining rooms, while the bonus/media room offers endless possibilities, from movie nights and game days to a home gym, playroom, or private office. The spacious primary suite serves as a peaceful retreat, complete with double vanities, a tiled walk-in shower, and a generous walk-in closet. Step outside to a nearly half-acre backyard, a rare find that offers the freedom to create the outdoor lifestyle you've been dreaming of. Whether it's backyard barbecues, a garden, room for pets to roam, or simply enjoying a little extra elbow room, there's space for it all. Conveniently located just minutes from shopping, dining, schools, and the hospital, this home perfectly balances everyday convenience with the comfort of an established neighborhood.
- Listing Status:
- Pending
- Date Added:
- July 30, 2026
- Data Last Updated:
- August 10, 2026 at 7:18PM
- Listing Office:
- Tennessee's Elite at BHHS PenFed Realty : 9313955250
- Listing Agent:
- Ashley Fitch : 9313955250
- MLS ID:
- 3314384

- General: Air FilterCeiling Fan(s)Entrance FoyerHigh CeilingsHigh Speed Internet
- Appliances: Electric OvenElectric RangeDishwasherMicrowaveRefrigerator
- Laundry: Electric Dryer HookupWasher Hookup
- Basement: Crawl Space
- Flooring: CarpetWood
- A/C: Central Air
- Heating: Central
- Fireplace: FireplaceFireplaces: 1
- Other Structures: Deck
- Parking: Garage Faces SideParking spaces: 2
- Roofing: Shingle
- General: Two
- Originating MLS: realtrac
- County: Montgomery CountyTN
- Zoning: 063017E E 01500 00002017E
- Fencing: Back Yard
- Utilities: Water AvailableCable Connected
- Water: Public
- Sewer: Public Sewer
- Source: realtrac
This listing courtesy of Ashley Fitch , Tennessee's Elite at BHHS PenFed Realty
Monthly Payment
- Principal & Interest $
- Property Taxes $
- Home Insurance $
- VA Funding Fee $