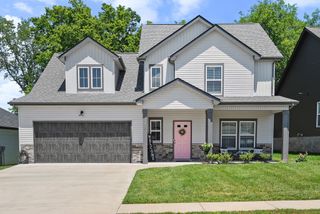
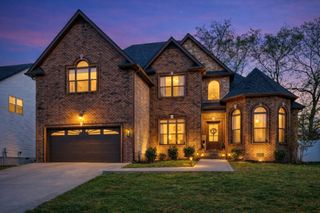
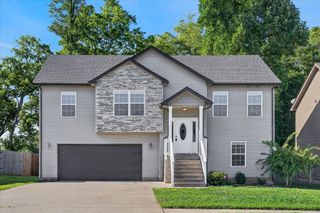
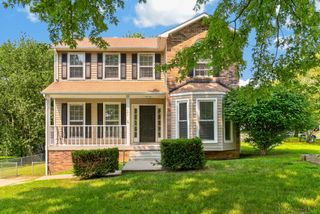
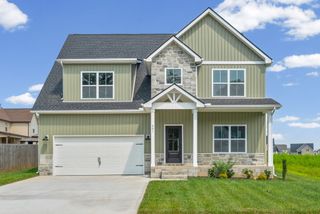
365 Cardinal Creek, Clarksville, TN 37040
- 5 beds |
- 3 baths |
- 2,210 sqft
 Single-Family Home
  Built in 2026
  —— sqft lot
  2 car garage
  $173/sqft
  Listed 5 months ago
Property Description
Summer Special - $18,000 credit to use anyway you want - pay all closing costs with a rate buy down plus install a fence and blinds OR use for a price reduction!Ready to move in! Step into modern living at this brand new construction Olivia floor plan at lot 365 Cardinal Creek in the highly desired Cardinal Creek Subdivision in Clarksville, TN. This stunning 5 bedroom, 2.5 bathroom spanning 2,200 square feet, offering a perfect blend of style and functionality sitting on a level lot offering both privacy and convenience. The contemporary design features high ceilings and an open floor plan that invites an abundance of natural light, creating a bright and airy atmosphere. Enjoy cooking in the modern kitchen, complete with sleek granite or quartz countertops, stainless steel appliances, an electric oven, dishwasher, and a microwave. The spacious pantry and additional storage spaces provide ample room for all your culinary needs. Relax and unwind in the cozy living room, featuring a fireplace for those chilly evenings. The primary suite offers a peaceful, spa-like retreat with a whirlpool soaking tub, spacious separate shower, double vanities and extra large walk in closet. Additional bedrooms upstairs provide ample space for family or guests. Outside, enjoy your mornings on the covered deck or covered front porch overlooking your lush sodded yard. Additional highlights include a spacious laundry room with extra storage closet. Community amenities such as sidewalks and streetlights enhance the lifestyle here. With high speed internet available this home is ready for modern living. Located centrally in Clarksville with access to Fort Campbell Kentucky, Austin Peay University, Downtown Clarksville, Interstate 24, Top Rated Schools, Billy Dunlop Park and Shopping within minutes! Don't miss your opportunity to be part of this evolving community, schedule your visit today!
- Listing Status:
- Active
- Date Added:
- March 3, 2026
- Data Last Updated:
- August 10, 2026 at 9:20PM
- Listing Office:
- Compass RE dba Compass Clarksville : 9314367404
- Listing Agent:
- Cristen Bell : 9314367404
- MLS ID:
- 3138221

- Style: Contemporary
- Other Structures: PorchDeckCovered
- Parking: Garage Door OpenerGarage Faces FrontConcreteDrivewayParking spaces: 6
- Roofing: Shingle
- General: Two
- HOA Amenities: SidewalksUnderground UtilitiesTrash37.0Monthly
- Originating MLS: realtrac
- County: Montgomery CountyTN
- Topography: Level
- Utilities: Electricity AvailableWater Available
- Water: Public
- Sewer: Public Sewer
- Source: realtrac
This listing courtesy of Cristen Bell , Compass RE dba Compass Clarksville
Monthly Payment
- Principal & Interest $
- Property Taxes $
- Home Insurance $
- VA Funding Fee $