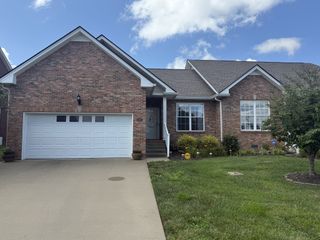
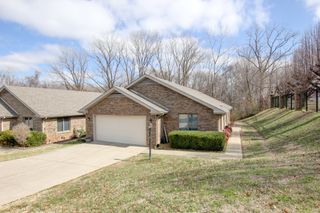
414 Country Club Ct, Clarksville, TN 37043
- 2 beds |
- 2 baths |
- 1,392 sqft
 Condominium
  Built in 2001
  2,178sqft lot
 2 car garage
  $215/sqft
  Listed 28 days ago
Property Description
Completely reimagined from top to bottom, this exceptional home is the definition of move-in ready! From the moment you step inside, you'll appreciate the open, inviting floor plan, rich hardwood floors, designer lighting, custom finishes, and elegant crown molding throughout. The heart of the home is the stunning chef's kitchen featuring gorgeous granite countertops, custom cabinetry, stainless steel appliances, a pot filler, wine chiller, oversized breakfast bar, and a spacious dining area perfect for entertaining. The impressive living room offers a beautiful floor-to-ceiling stacked stone fireplace, custom built-ins, and an abundance of natural light, creating a warm yet sophisticated gathering space. Escape to the luxurious primary suite complete with a spa-inspired ensuite bath featuring dual vanities, soaking tub, separate shower, and generous walk-in closet. A versatile secondary bedroom includes a custom Murphy bed, making it the perfect guest room, home office, or flex space. Outside, you'll find beautifully landscaped grounds, outstanding curb appeal, and an inviting outdoor living space ideal for relaxing. And the location? It couldn't be better—situated right next to the neighborhood pool, offering resort-style convenience just steps from your front door! This one truly has it all—style, quality, thoughtful upgrades, and an unbeatable location. Homes like this don't come along often. Schedule your private showing today!
- Listing Status:
- Coming Soon
- Date Added:
- August 3, 2026
- Data Last Updated:
- August 10, 2026 at 8:20PM
- Listing Office:
- Sweet Home Realty and Property Management : 9314449636
- Listing Agent:
- Monica Trigueros : 9314449636
- MLS ID:
- 3319905

- General: BookcasesBuilt-in FeaturesEntrance FoyerOpen FloorplanPantryKitchen Island
- Appliances: Gas RangeDishwasherDisposalIce MakerMicrowaveRefrigeratorStainless Steel Appliance(s)
- Laundry: Electric Dryer HookupWasher Hookup
- Basement: Crawl Space
- Flooring: Wood
- A/C: Central Air
- Heating: Central
- Fireplace: GasGreat RoomFireplaceFireplaces: 1
- Other Structures: PorchPatioCovered
- Pool: In Ground
- Parking: Garage Door OpenerGarage Faces SideParking spaces: 2
- Roofing: Shingle
- General: One
- HOA Amenities: Maintenance StructureMaintenance GroundsRecreation FacilitiesTrash250.0Monthly
- Originating MLS: realtrac
- County: Montgomery CountyTN
- Zoning: 063064I B 03500H00011064I
- Utilities: Water Available
- Water: Public
- Sewer: Public Sewer
- Source: realtrac
This listing courtesy of Monica Trigueros , Sweet Home Realty and Property Management
Monthly Payment
- Principal & Interest $
- Property Taxes $
- Home Insurance $
- VA Funding Fee $